


BEDS4
BATHS3 full 1 partial
SQUARE FEET3,266
MLS#365760
STATUS
PROPERTY TYPEResidential - Single Family
SUBDIVISIONCarters Grove
SCHOOLLynchburg
Property Description
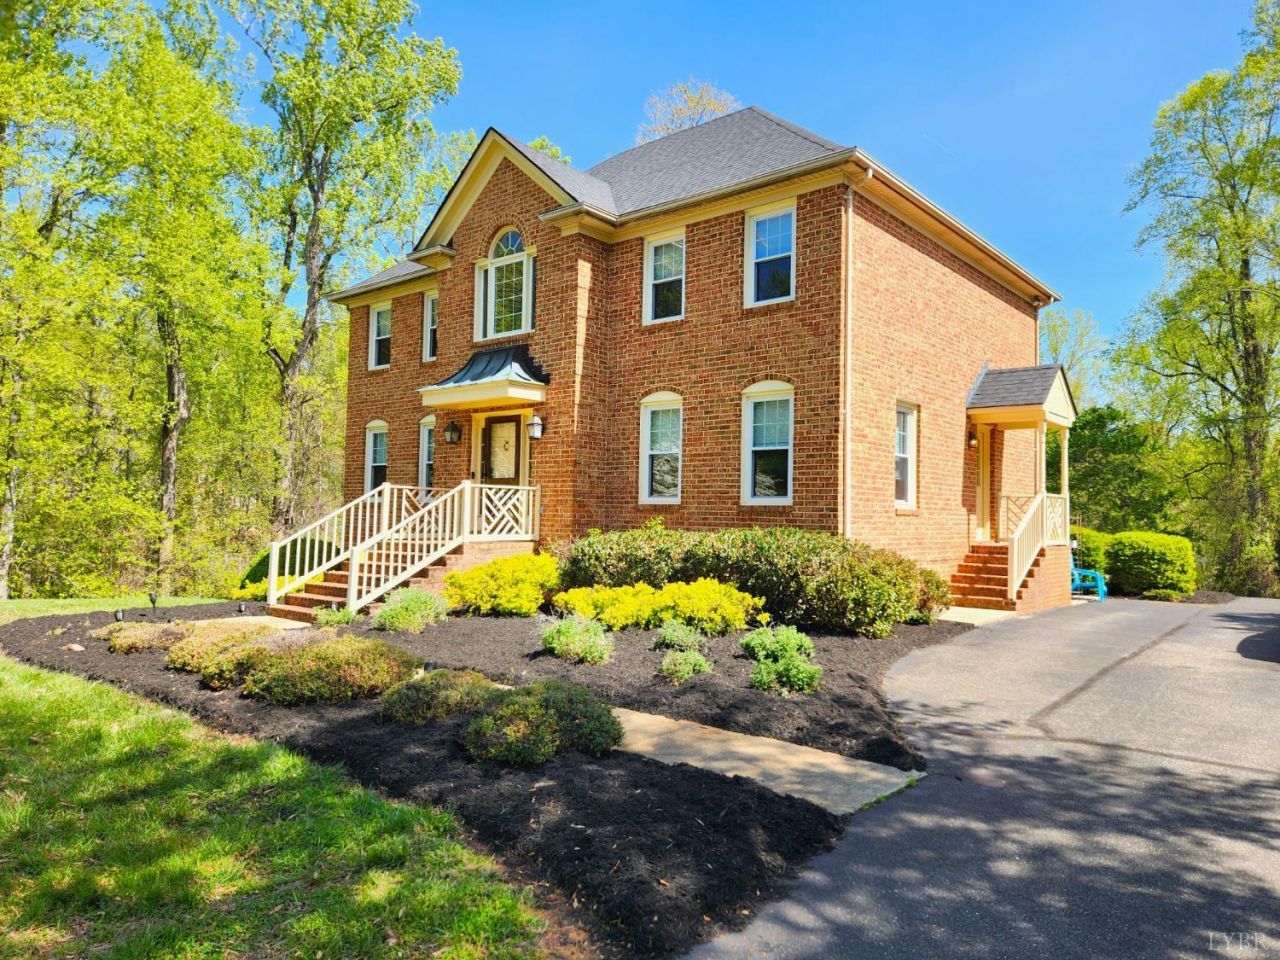
Move-In Ready Luxury in Carter's Grove! This Impressive 4-Bedroom Brick Estate sits on a Sprawling 1.5+ Acre Corner Lot, offering Ultimate Privacy on a Peaceful cul-de-sac. Boasting over 3,300sf of Finished Living Space, the Home comes with Peace of Mind thanks to Major Upgrades: Premium Kitchen Apps ('24/'25), Windows ('23), Water Heater ('22) & Newer Roof ('19). The Thoughtful Floor Plan begins with a Grand Two-Story Foyer that flows into Formal Living & Dining Areas. At the Heart of Daily Life is the Warm, Inviting Den, featuring Built-in Shelving & Gas Log Fireplace. The Gourmet Kitchen is a Chef's Dream with its Custom Cabinets & Granite Counters, while the Master Suite promises Pure Relaxation with Two WICs & a Jetted Tub. The Finished Walkout Terrace Level boasts a Massive Family Room, a Full Bath, and a 4th BD - Perfect for Guest Suite or Home Office. Whether you're Entertaining on the Freshly Painted Deck or Enjoying the Breathtaking Landscaping, this Property is a Rare Find.
Property Features
Property Type: Residential - Single Family
Basement: Yes
Cooling: Heat Pump, Two-Zone
Heating: Heat Pump, Two-Zone
Home Style: Two Story
Lot Size: 1.58 Acres
Roof Type: Shingle
Stories: 2.0
Taxes: $3,597
Year Built: 1992
Amenities
Cable Available
Cable Connections
Ceiling Fan(s)
High Speed Data Aval
Main Level Den
Primary Bed w/Bath
Pantry
Separate Dining Room
Smoke Alarm
Tile Bath(s)
Walk-In Closet(s)
Whirlpool Bath
Deck
Off-Street Parking
Patio
Front Porch
Side Porch
Paved Drive
Garden Space
Landscaped
Storm Doors
Undergrnd Utilities
Feature Descriptions
Appliance Features: Dishwasher, Disposal, Dryer, Microwave, Range-Elec, Refrigerator, Self Cleaning Oven, Washer
Basement Features: Exterior Entrance, Finished, Full, Heated, Interior Entrance, Walkout
Days on Site: 47
Exterior: Brick
Fireplace Features: 1 Fireplace, Den, Gas Log, Leased Propane Tank
Laundry Features: Dryer Connection, Laundry Room, Main Level, Washer Connections
Lot Dimensions: 1.5810 Acre(s)
Sewer: Septic Tank
Water: City
Room Sizes
Primary: 17.0 x 14.0
Bedroom 2: 14.0 x 13.0
Bedroom 3: 13.0 x 13.0
Bedroom 4: 15.0 x 13.0
Breakfast Room: 10.0 x 9.0
Dining Room: 14.0 x 13.0
Family Room: 26.0 x 15.0
Kitchen: 13.0 x 11.0
Laundry Room: 7.0 x 6.0
Living Room: 14.0 x 13.0
Local Schools
School District: Lynchburg
Listed By / Shown By
Listed By
Agency Name: Mark A. Dalton & Co., Inc.
Shown By
Agency Title: Montague Miller & Co. Realtors
Agency Phone:

Estimate Your Payment
Estimated Payment
$ 1,595.87 per month $1,145.94 Principal & Interest $299.75 Property Tax $150.18 Homeowner's Insurance
100 Jameson Court | MLS# 365760
This single family home located at 100 Jameson Court, Lynchburg, VA 24503 is currently listed for sale with an asking price of $514,900. This property was built in 1992 and has 4 bedrooms and 3 full and 1 partial baths with 3266 sq. ft. Jameson Court is located in the Carters Grove subdivision within the Lynchburg school district. Search Carters Grove real estate on www.madisonvahomes.com today.