



BEDS4
BATHS2 full
SQUARE FEET2,110
MLS#369244
STATUS
PROPERTY TYPEResidential - Single Family
SCHOOLBedford
Property Description
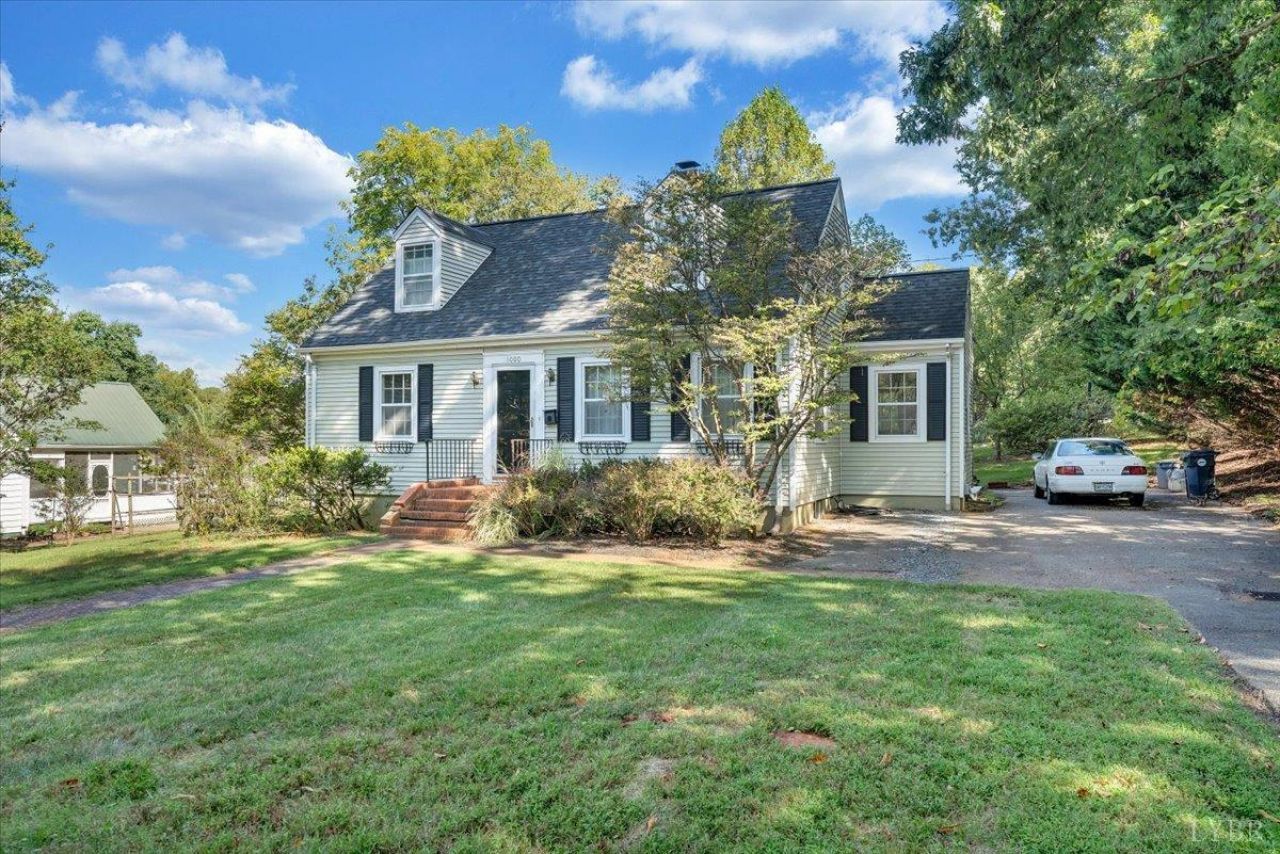
Classic cape cod in establish neighborhood. Close to the Town Pond for fishing and the location is great for walking. Easy to get to the Blue Ridge Parkway for hiking, biking, sightseeing. Hardwood flooring throughout the living + BRs. Second level has two large BRs and hall bath that has been renovated from the studs up. Two BRs on main level with hall bath. Fully equipped kitchen and lovely, light filled breakfast nook. Rear door from nook leads to concrete patio with newer portico. Well landscaped. Newer roof, about 6 years old. 2021 HVAC. Arched doorways. Great character. Full basement, half finished with new carpet. Paved driveway. Excellent home with solid bones.
Property Features
Property Type: Residential - Single Family
Basement: Yes
Cooling: Heat Pump
Heating: Heat Pump
Home Style: Cape Cod
Lot Size: 0.41 Acres
Roof Type: Shingle
Stories: 1.0
Taxes: $1,328
Year Built: 1949
Amenities
Cable Connections
Ceiling Fan(s)
High Speed Data Aval
Main Level Bedroom
Main Level Den
Tile Bath(s)
Off-Street Parking
Patio
Paved Drive
Landscaped
Storm Windows
Storm Doors
Golf Nearby
Feature Descriptions
Appliance Features: Dishwasher, Microwave, Range-Elec, Refrigerator
Basement Features: Exterior Entrance, Full, Heated, Interior Entrance, Partitioned, Workshop
Exterior: Aluminum Siding, Vinyl Siding
Laundry Features: Basement
Lot Dimensions: 0.4100 Acre(s)
Sewer: City
Water: City
Room Sizes
Primary: 15.0 x 11.0
Bedroom 2: 11.0 x 10.0
Bedroom 3: 21.0 x 14.0
Bedroom 4: 21.0 x 12.0
Dining Room: 11.0 x 11.0
Kitchen: 10.0 x 10.0
Laundry Room: 40.0 x 11.0
Living Room: 18.0 x 12.0
Office: 14.0 x 12.0
Local Schools
School District: Bedford
Listed By / Shown By
Listed By
Agency Name: Wendy Witt Realty Co
Shown By
Agency Title: Montague Miller & Co. Realtors
Agency Phone: 800.793.5393

Estimate Your Payment
Estimated Payment
$ 928.77 per month $723.31 Principal & Interest $110.67 Property Tax $94.79 Homeowner's Insurance
1000 Lake Drive | MLS# 369244
This single family home located at 1000 Lake Drive, Bedford, VA 24523 is currently listed for sale with an asking price of $325,000. This property was built in 1949 and has 4 bedrooms and 2 full baths with 2110 sq. ft. Lake Drive is located within the Bedford school district. Search Bedford real estate on www.madisonvahomes.com today.