


BEDS3
BATHS1 full
SQUARE FEET1,040
MLS#368214
STATUS
PROPERTY TYPEResidential - Single Family
SUBDIVISIONMiller Park - South
SCHOOLLynchburg
Property Description
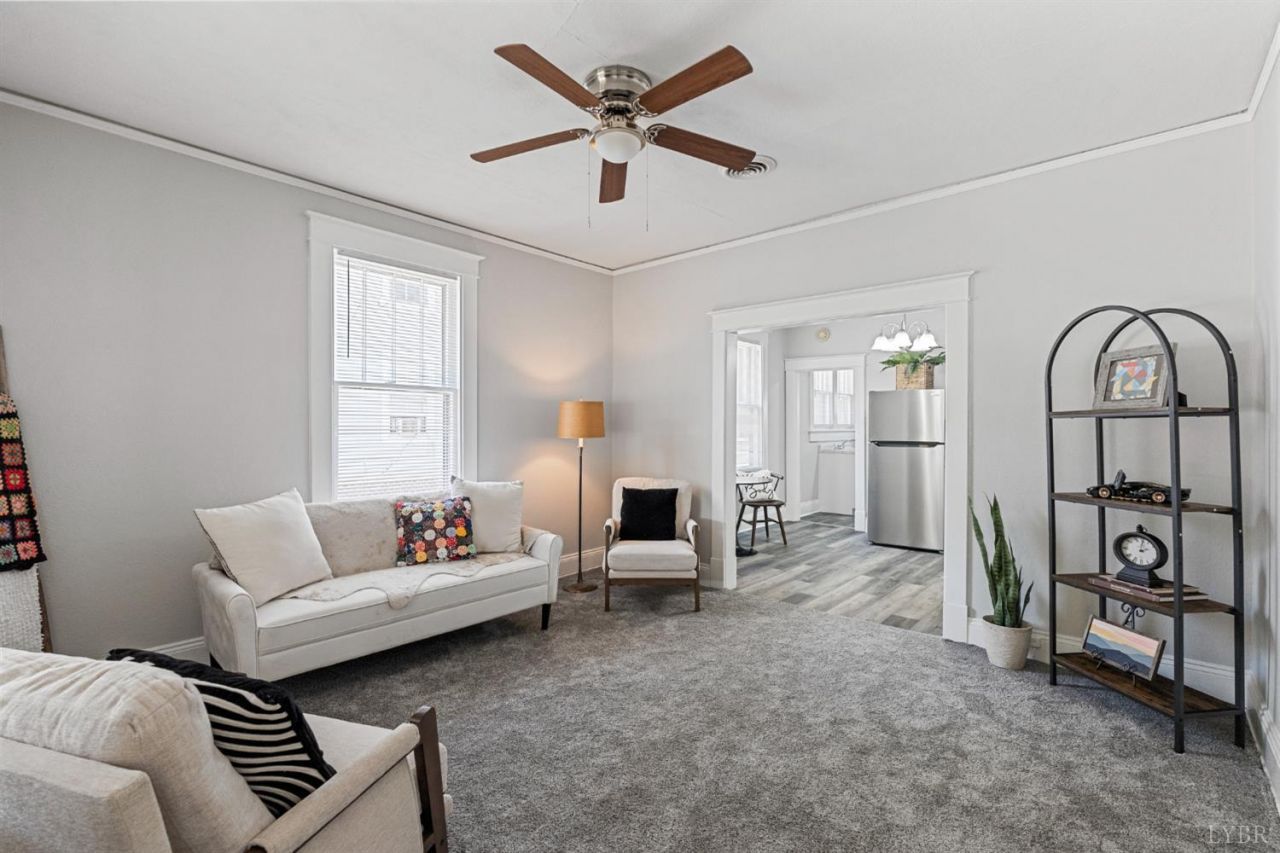
Small home, big possibilities! This renovated 3BR, 1BA home offers updated space with a new roof, HVAC, appliances, plumbing, and electrical--move-in ready peace of mind. The third bedroom could also be a flexible bonus space, an office, oversized closet, or extra storage. The real showstopper is outside: a concrete driveway leads to a 23' x 23' heated and cooled detached garage with remote-operated doors, an additional carport, and a 16-foot project table with 10 electrical outlets. Whether you're a mechanic, landscaper, contractor, woodworker, or car/motorcycle enthusiast, this workshop-ready space is built for serious projects. Rare find under $200,000 priced at $179,900. Schedule your showing today!
Property Features
Property Type: Residential - Single Family
Cooling: Heat Pump
Garage: 2 car attached
Heating: Heat Pump
Home Style: Bungalow, Ranch
Lot Size: 0.21 Acres
Roof Type: Other
Stories: 1.0
Taxes: $847
Year Built: 1920
Amenities
Ceiling Fan(s)
High Speed Data Aval
Main Level Bedroom
Main Level Den
Off-Street Parking
Porch
Concrete Drive
Fenced Yard
Garden Space
Storm Windows
Feature Descriptions
Appliance Features: Microwave, Range-Elec, Refrigerator
Basement Features: Crawl Space
Days on Site: 1
Exterior: Vinyl Siding
Laundry Features: Main Level
Lot Dimensions: 0.2079 Acre(s)
Parking Notes: Garage Door Opener, Workshop, Oversized
Sewer: City
Water: City
Room Sizes
Primary: 11.0 x 10.5
Bedroom 2: 11.0 x 11.0
Bedroom 3: 11.0 x 7.0
Dining Room: 10.6 x 13.5
Kitchen: 9.5 x 10.0
Laundry Room: 6.0 x 4.5
Living Room: 13.5 x 13.0
Local Schools
School District: Lynchburg
Listed By / Shown By
Listed By
Agency Name: Keller Williams
Shown By
Agency Title: Montague Miller & Co. Realtors
Agency Phone:

Estimate Your Payment
Estimated Payment
$ 523.43 per month $400.38 Principal & Interest $70.58 Property Tax $52.47 Homeowner's Insurance
1010 Oakley Avenue | MLS# 368214
This single family home located at 1010 Oakley Avenue, Lynchburg, VA 24501 is currently listed for sale with an asking price of $179,900. This property was built in 1920 and has 3 bedrooms and 1 full baths with 1040 sq. ft. Oakley Avenue is located in the Miller Park - South subdivision within the Lynchburg school district. Search Miller Park - South real estate on www.madisonvahomes.com today.