


BEDS3
BATHS2 full 1 partial
SQUARE FEET1,602
MLS#VARO2003232
STATUSACTIVE
PROPERTY TYPEResidential - Single Family
SUBDIVISIONTHE PONDS
SCHOOLROCKINGHAM COUNTY PUBLIC SCHOOLS
Property Description
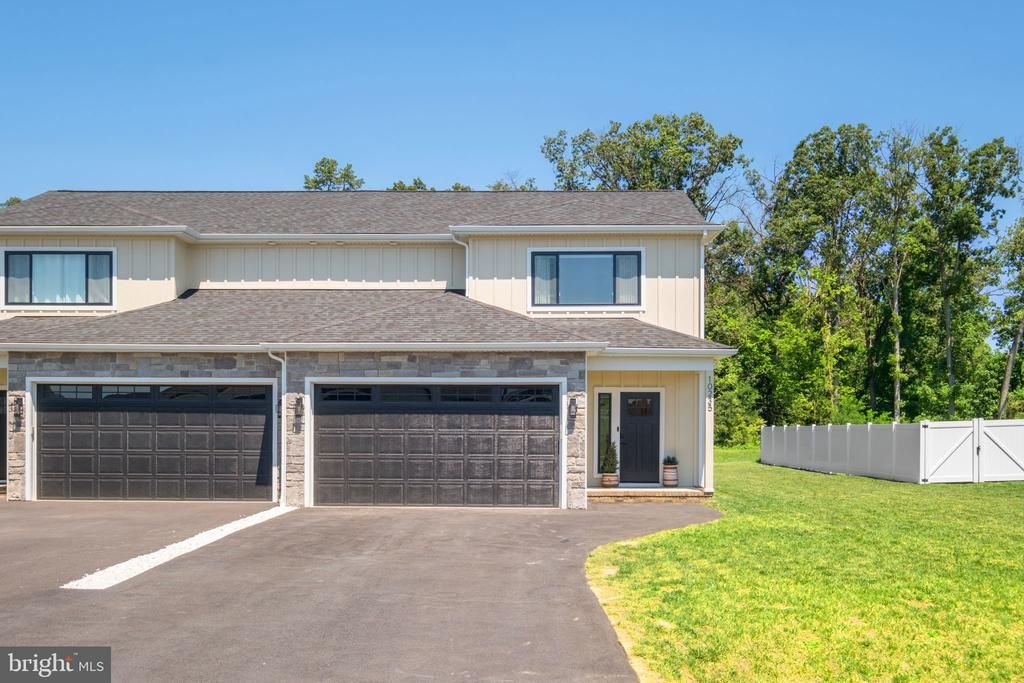
Welcome to modern, low-maintenance luxury in the highly desirable community of The Ponds! Built in 2024, this stunning Craftsman-style duplex offers exceptional quality, high-end finishes, and peaceful mountain views. Step inside to a bright, open-concept floor plan featuring luxury vinyl plank flooring and abundant natural light. The chef’s kitchen shines with quartz countertops, stylish cabinetry, and a seamless flow into the living space. Upstairs, retreat to the generous primary suite featuring a walk-in closet and beautifully detailed bath. Relax on the covered front porch or enjoy quiet evenings on the rear Trex deck facing a private and spacious backyard. Key highlights include a 2-car attached garage, durable HardiePlank siding, primary bedroom with a view, and high-speed internet availability. Take advantage of top-notch community amenities for just $17/month—1.5 miles of walking trails, 14 acres of open space, picnic areas, and 3 catch-and-release fishing ponds. Ideally located in McGaheysville, just minutes to Harrisonburg, Massanutten Resort, dining, and shopping. Move-in ready perfection!
Property Features
Property Type: Residential - Single Family
Cooling: Heat Pump(s)
Fireplaces: 1
Fuel Type: Electric
Garage: 2
Heating: Heat Pump(s)
Home Style: Craftsman
Lot Size: 0.17 Acres
Roof Type: Architectural Shingle
Stories: 2.0
Taxes: $2,534
Year Built: 2024
Feature Descriptions
Additional Structures: Above Grade, Below Grade
Days on Site: 5
Exterior: HardiPlank Type, Stone
Fireplace: Electric
Flooring: Luxury Vinyl Plank, Ceramic Tile
HOA Fee: $17.00/Monthly
Lot Dimensions: 0.17 Acre(S)
Parking Notes: 6 Total Parking Spaces
Rooms: Living Room, Dining Room, Bedroom 2,Bedroom 3,Kitchen, Bedroom 1,Laundry, Bathroom 1,Bathroom 2,Half Bath
Sewer: Public Sewer
SQFT Above Finished: 1602
SQFT Total Finished: 1602
Structure Type: Twin/Semi-Detached
Total Garage/Parking Spaces: 6
Water: Public
Local Schools
High School: EAST ROCKINGHAM
Middle School: ELKTON
Elementary School: MCGAHEYSVILLE
School District: ROCKINGHAM COUNTY PUBLIC SCHOOLS
Listed By / Shown By
Listed By
Agency Name: RE/MAX Performance Realty
Agency Phone: 5404337369
Shown By
Agency Title: Montague Miller & Co. Realtors
Agency Phone:

Estimate Your Payment
Estimated Payment
$ 1,268.40 per month $934.74 Principal & Interest $211.17 Property Tax $122.50 Homeowner's Insurance
10235 Dalmatian Drive | MLS# VARO2003232
This single family home located at 10235 Dalmatian Drive , Mc Gaheysville, VA 22840 is currently listed for sale with an asking price of $420,000. This property was built in 2024 and has 3 bedrooms and 2 full and 1 partial baths with 1602 sq. ft. Dalmatian Drive is located in the THE PONDS subdivision within the ROCKINGHAM COUNTY PUBLIC SCHOOLS school district. Search THE PONDS real estate on www.madisonvahomes.com today.