


BEDS3
BATHS2 full
SQUARE FEET1,615
MLS#VAKG2007750
STATUSPENDING
PROPERTY TYPERental - Single Family
SUBDIVISIONPINE HURST
SCHOOLKING GEORGE COUNTY PUBLIC SCHOOLS
Property Description
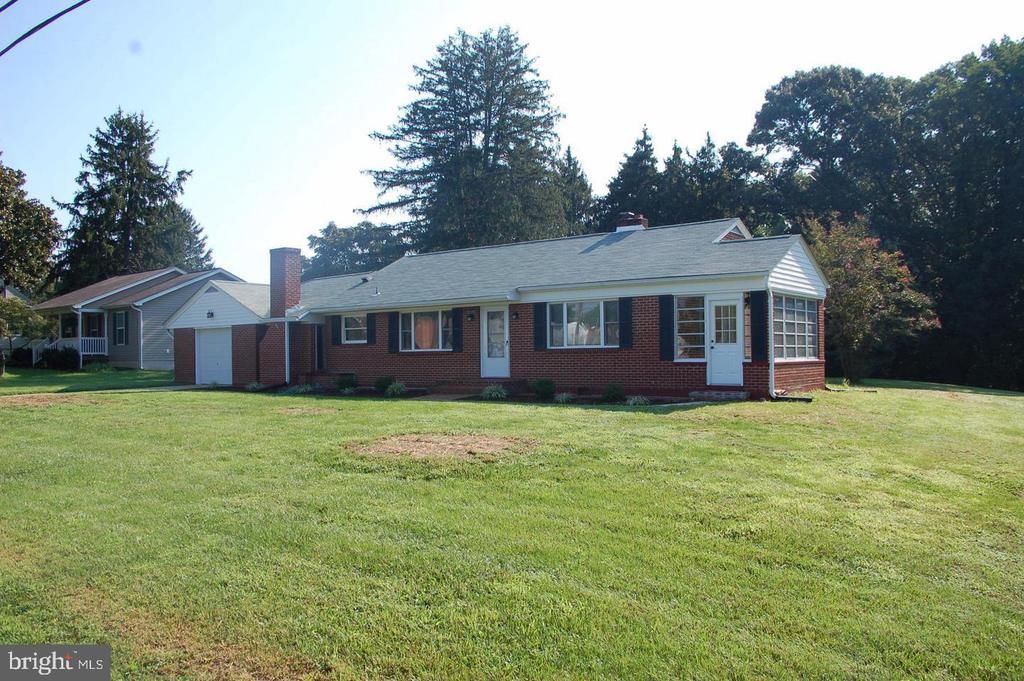
This charming 3-bedroom, 2-bathroom ranch-style home in the desirable Pine Hurst community offers a perfect blend of comfort and style. Cozy up by the fireplace, or enjoy the serene views from the enclosed brick patio. The exterior boasts a front-entry garage and ample driveway space, ensuring convenience. The neighborhood is known for its friendly atmosphere, with nearby parks and excellent schools that foster a strong sense of community. Enjoy easy access to local amenities and public services, enhancing your living experience. Available for lease starting June 1, 2026, with a minimum lease term of 12 months. This home is a wonderful opportunity to create lasting memories in a welcoming environment.
Property Features
Property Type: Rental - Single Family
Basement: Yes
Basement: Partially Finished
Cooling: Ceiling Fan(s), Central A/C
Fireplaces: 1
Fuel Type: Oil
Garage: 1 car attached
Heating: Forced Air
Home Style: Ranch/Rambler
Lot Size: 1.25 Acres
Roof Type: Asphalt
Stories: 2.0
Year Built: 1952
Feature Descriptions
Additional Structures: Above Grade, Below Grade
Appliances: Dishwasher, Icemaker, Oven/Range - Electric, Refrigerator, Washer/Dryer Hookups Only, Water Heater
Days on Site: 5
Exterior: Brick
Exterior: Sidewalks
Fireplace: Fireplace - Glass Doors, Mantel(s)
Flooring: Solid Hardwood
Interior: Crown Moldings, Dining Area, Entry Level Bedroom, Floor Plan - Traditional, Kitchen - Eat-In, Kitchen - Table Space, Primary Bath(s), Upgraded Countertops, Window Treatments, Wood Floors
Lot: Backs to Trees, Cleared
Lot Dimensions: 1.25 Acre(S)
Number of Rooms: 7
Pet Restrictions: Case by Case Basis
Sewer: Septic Exists
SQFT Above Finished: 1315
SQFT Below Finished: 300
SQFT Total Finished: 1615
Structure Type: Detached
Total Garage/Parking Spaces: 3
Utilities: Water Available, Sewer Available
Water: Public
Windows: Insulated
Local Schools
School District: KING GEORGE COUNTY PUBLIC SCHOOLS
Listed By / Shown By
Listed By
Agency Name: RE/MAX Supercenter
Agency Phone: 8042246300
Shown By
Agency Title: Montague Miller & Co. Realtors
Agency Phone:

10359 Millbank Road | MLS# VAKG2007750
This property located at 10359 Millbank Road, King George, VA 22485 is currently listed for rent with an asking price of $1,995 / Monthly. Millbank Road is located within the KING GEORGE COUNTY PUBLIC SCHOOLS school district. Search King George real estate on www.madisonvahomes.com today.