


BEDS3
BATHS2 full 1 partial
SQUARE FEET1,804
MLS#368306
STATUS
PROPERTY TYPEResidential - Townhouse
SCHOOLBedford
Property Description
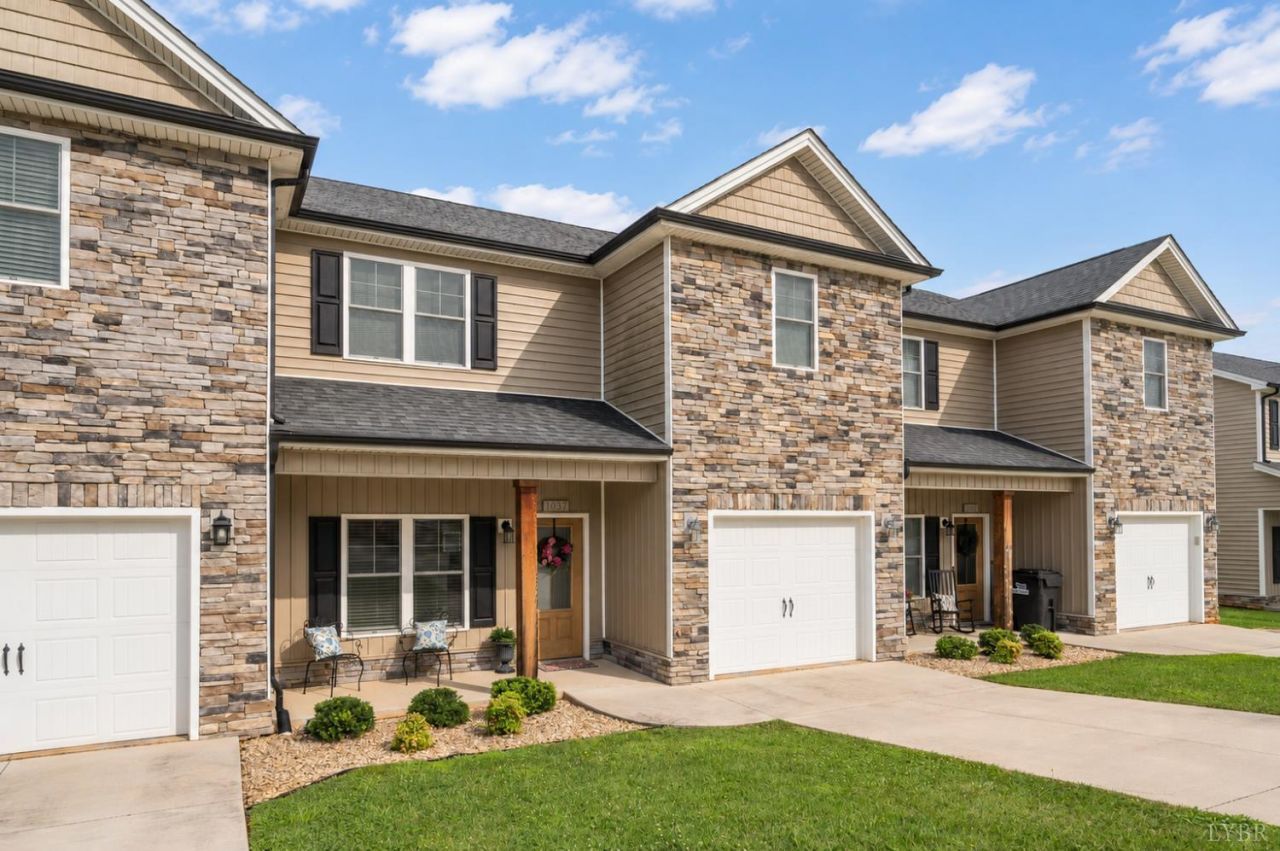
Immaculate Townhome in the most desirable Farmington community in Forest! This 3-bedroom, 2.5-bath townhome, built in 2019, you'll find an open layout with stylish finishes and a huge primary suite featuring a large walk-in closet and very large bath with brand new shower installed. The secure entry leads to a functional drop zone with built-in bench and garage access ideal for busy days. Enjoy a modern kitchen, spacious living areas, and a private back patio perfect for relaxing or entertaining. Home has an outdoor storage room and all appliances convey. Farmington offers great amenities and a prime location with swimming pool, clubhouse and close to shopping, restaurants, schools, medical offices and much more.
Property Features
Property Type: Residential - Townhouse
Cooling: Heat Pump
Garage: 1 car attached
Heating: Heat Pump
Lot Size: 0.06 Acres
Roof Type: Shingle
Stories: 2.0
Taxes: $1,350
Year Built: 2019
Amenities
Ceiling Fan(s)
Main Level Den
Tile Bath(s)
Walk-In Closet(s)
Rear Porch
Pool Nearby
Concrete Drive
Feature Descriptions
Appliance Features: Dishwasher, Range-Elec, Refrigerator
Basement Features: Slab
Days on Site: 1
Exterior: Stone, Vinyl Siding
Laundry Features: Laundry Room, Main Level
Lot Dimensions: 0.0600 Acre(s)
Sewer: County
Water: County
Room Sizes
Primary: 17.0 x 16.0
Bedroom 2: 12.0 x 11.0
Bedroom 3: 13.0 x 12.0
Breakfast Room: 8.0 x 9.0
Family Room: 15.0 x 14.0
Kitchen: 13.0 x 9.0
Local Schools
School District: Bedford
Listed By / Shown By
Listed By
Agency Name: Legacy Realty
Shown By
Agency Title: Montague Miller & Co. Realtors
Agency Phone:

Estimate Your Payment
Estimated Payment
$ 915.50 per month $709.96 Principal & Interest $112.50 Property Tax $93.04 Homeowner's Insurance
1037 Graystone Lane | MLS# 368306
This townhouse located at 1037 Graystone Lane, Forest, VA 24551 is currently listed for sale with an asking price of $319,000. This property was built in 2019 and has 3 bedrooms and 2 full and 1 partial baths with 1804 sq. ft. Graystone Lane is located within the Bedford school district. Search Forest real estate on www.madisonvahomes.com today.