


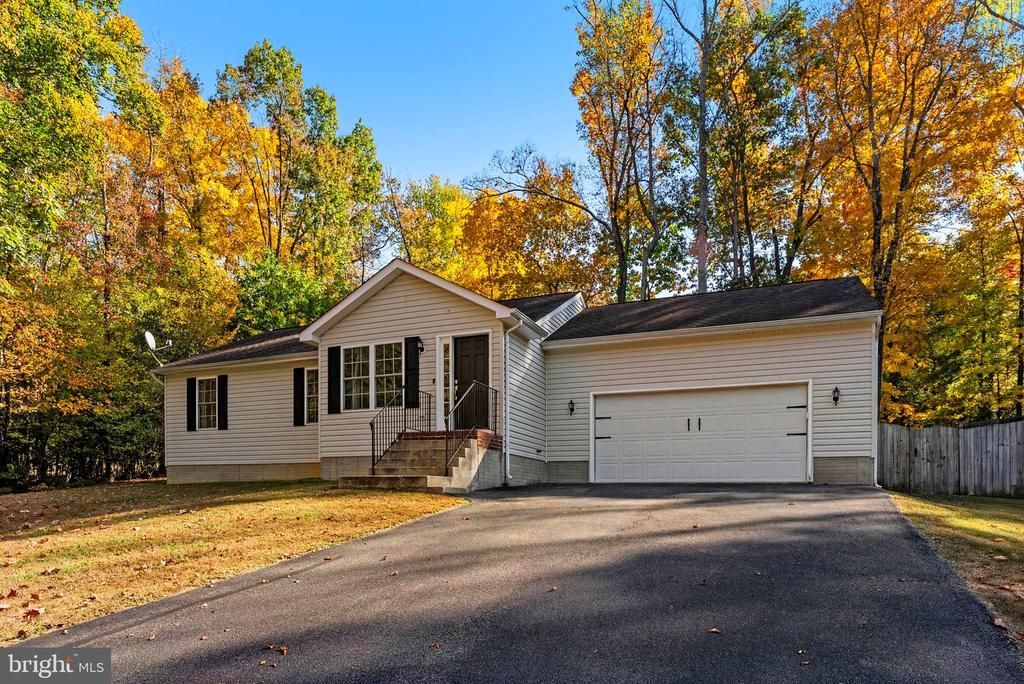

BEDS3
BATHS2 full
SQUARE FEET1,233
MLS#VACV2011286
STATUSACTIVE
PROPERTY TYPEResidential - Single Family
SUBDIVISIONLAKE CAROLINE
SCHOOLCAROLINE COUNTY PUBLIC SCHOOLS
Property Description
Fresh Updates, Comfortable Living & Lake Community Lifestyle! Welcome home to this beautifully refreshed 3-bedroom, 2-bath rambler in the amenity-rich community of Lake Caroline! Offering 1,233 square feet of comfortable living space, this home combines a functional open floor plan with thoughtful updates that make it easy to settle right in. Step inside and appreciate updated, neutral colored LVP that flows throughout the home, fresh paint, and inviting living spaces. The kitchen features new stainless steel appliances, a convenient pantry, and plenty of functionality for everyday living and entertaining. Both bathrooms have also been updated, adding a fresh, modern touch. The home offers an oversized two-car garage and a fenced backyard with a patio area that's perfect for relaxing, grilling, or enjoying time outdoors. And there's even more to love beyond your front door! Less than a block away you have direct access to the lake!! Lake Caroline offers an enjoyable community lifestyle with lake access, community docks, playgrounds, and recreational amenities. Whether you're looking to enjoy time on the water, spend an afternoon outdoors, or simply appreciate being part of an established lake community, this home offers an opportunity to enjoy it all. Come see all this refreshed home and all that the Lake Caroline community offers. Your next chapter could start right here!
Property Features
Property Type: Residential - Single Family
Cooling: Central A/C
Fireplaces: 1
Fuel Type: Electric
Garage: 2
Heating: Heat Pump(s)
Home Style: Ranch/Rambler
Lot Size: 0.29 Acres
Roof Type: Architectural Shingle
Stories: 1.0
Taxes: $1,912
Year Built: 2006
Feature Descriptions
Additional Structures: Above Grade, Below Grade
Appliances: Built-In Microwave, Dishwasher, Disposal, Dryer, Washer, Exhaust Fan, Oven/Range - Electric, Stainless Steel Appliances
Building Name: LAKE CAROLINE POA
Community Amenities: Basketball Courts, Beach, Boat Dock/Slip, Boat Ramp, Jog/Walk Path, Lake, Picnic Area, Pier/Dock, Pool - Outdoor, Pool Mem Avail, Security, Swimming Pool, Tot Lots/Playground, Tennis Courts, Volleyball Courts, Water/Lake Privileges
Exterior: Vinyl Siding
Fencing: Fully
Fireplace: Electric
Flooring: Hardwood, Laminated, Ceramic Tile
HOA Fee: $1654.00/Annually
Interior: Bathroom - Tub Shower, Bathroom - Walk-In Shower, Ceiling Fan(s), Chair Railings, Combination Kitchen/Dining, Entry Level Bedroom, Pantry, Primary Bath(s), Wainscotting, Other
Lake Name: LAKE CAROLINE
Lot Dimensions: 0.29 Acre(S)
Parking Features: Asphalt Driveway
Parking Notes: 2 Total Parking Spaces
Rooms: Living Room, Dining Room, Primary Bedroom, Bedroom 2,Bedroom 3,Kitchen, Laundry, Bathroom 2,Primary Bathroom
Sewer: On Site Septic
Special View Info: Lake
SQFT Above Finished: 1233
SQFT Total Finished: 1233
Structure Type: Detached
Total Garage/Parking Spaces: 2
Water: Public
Water Access: Fishing Allowed, Canoe/Kayak, Boat - Powered, Public Access, Public Beach, Swimming Allowed
Windows: Double Pane, Vinyl Clad
Room Sizes
Living Room: 15 x 22 Level - Main
Dining Room: 9 x 11 Level - Main
Kitchen: 8 x 11 Level - Main
Primary Bedroom: 12 x 14 Level - Main
Primary Bathroom: 9 x 5 Level - Main
Bedroom 2: 10 x 11 Level - Main
Bedroom 3: 10 x 10 Level - Main
Bathroom 2: 9 x 9 Level - Main
Local Schools
High School: CAROLINE
Middle School: CAROLINE
Elementary School: LEWIS AND CLARK
School District: CAROLINE COUNTY PUBLIC SCHOOLS
Listed By / Shown By
Listed By
Agency Name: EXP Realty, LLC
Agency Phone: 8668257169
Shown By
Agency Title: Montague Miller & Co. Realtors
Agency Phone: 800.793.5393

Estimate Your Payment
Estimated Payment
$ 1,078.12 per month $812.33 Principal & Interest $159.33 Property Tax $106.46 Homeowner's Insurance
104 Hessian Drive | MLS# VACV2011286
This single family home located at 104 Hessian Drive , Ruther Glen, VA 22546 is currently listed for sale with an asking price of $365,000. This property was built in 2006 and has 3 bedrooms and 2 full baths with 1233 sq. ft. Hessian Drive is located in the LAKE CAROLINE subdivision within the CAROLINE COUNTY PUBLIC SCHOOLS school district. Search LAKE CAROLINE real estate on www.madisonvahomes.com today.