


BEDS3
BATHS2 full
SQUARE FEET1,557
MLS#680200
STATUS
PROPERTY TYPEResidential - Single Family
SUBDIVISIONGREENSPRING VALLEY
Property Description
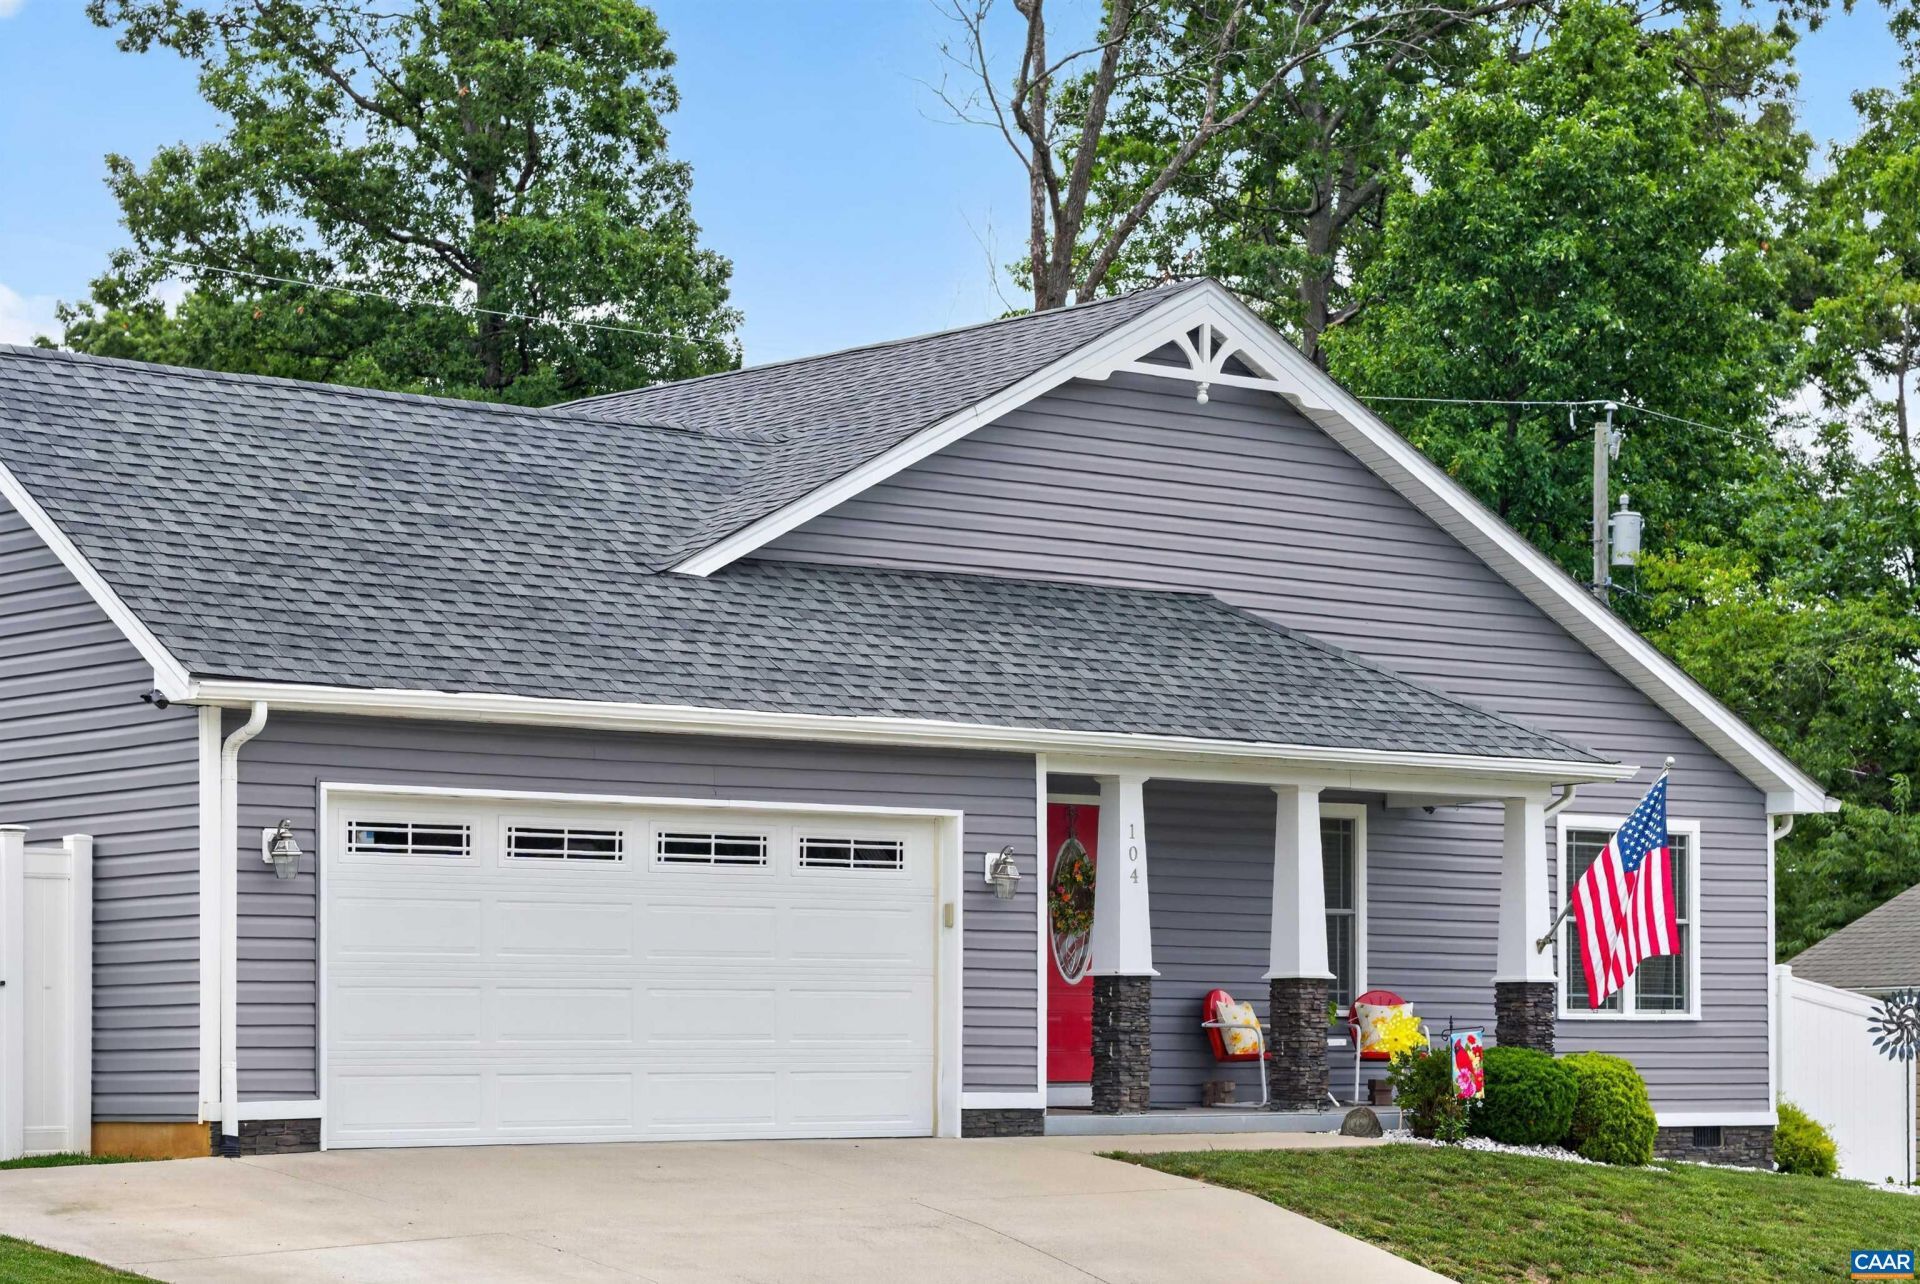
SINGLE-LEVEL LIVING with mountain views - wishes do come true! This contemporary Staunton home in Green Spring Valley is a beautifully maintained home atop a gently inclined cul-de-sac in a quiet, friendly neighborhood. Inside, a spacious foyer opens into a combination great room and dining room, with the adjacent eat-in kitchen visually separated by a large granite island built for gathering?and this is truly a cooks kitchen! The great room feels extra spacious with a vaulted ceiling and lots of windows. French doors with built-in retractable screens lead to the back patio and fully fenced back yard. The large primary suite includes a walk-in closet, a bathroom with custom tile work, double vanity, and a luxurious walk-in shower. Use the 2nd and 3rd bedrooms for guests, hobbies, or office: this home is equipped with pre-installed Glo Fiber high-speed internet. The laundry, second full bath, and an attached, 2-car garage round out this homes excellent floor plan. Shopping, parks, grocery stores, and access to I-64 are all nearby. This home was a built by Oaktree Builders with custom upgrades and has been immaculately maintained!
Property Features
Property Type: Residential - Single Family
Cooling: Central Air, Heat Pump
Fenced: Yes
Garage: 2 car attached
Heating: Electric, Heat Pump
Lot Size: 0.22 Acres
Roof Type: Composition, Shingle
Stories: 1.0
Taxes: $3,300
Year Built: 2018
Amenities
Primary Downstairs
Walk-In Closet(s)
Breakfast Bar
Entrance Foyer
Eat-in Kitchen
Home Office
Kitchen Island
Vaulted Ceiling(s)
Fence
Feature Descriptions
Appliances: Dishwasher, Electric Range, Disposal, Microwave, Refrigerator
Association Amenities: None
Days on Site: 2
Exclusions: Ring doorbell/camera, window hardware and draperies, fireplace, shoe cabinet at front door.
Exterior: Concrete, Stick Built, Shingle Siding, Vinyl Siding
Fencing: Partial
HOA: Yes
HOA Fee: 200/ Annually
Laundry: Washer Hookup, Dryer Hookup
Lot: Cul-De-Sac, Open Lot
Parcel#: 100962
Parking: Attached, Garage Faces Front, Garage
Parking Notes: Attached, Garage Faces Front, Garage
Patio/Porch: Deck, Front Porch, Porch
Security: Security System, Smoke Detector(s), Surveillance System
Security: yes
Sewer: Public Sewer
Special View Info: Mountain(s)
Topography: Rolling
Utilities: Fiber Optic Available
View: Mountain(s)
Water: Public
Window: Screens, Storm Window(s)
Local Schools
High School: STAUNTON
Middle School: Shelburne
Elementary School: Bessie Weller
Listed By / Shown By
Listed By
Agency Name: COMPASS-Avenue
Agency Phone: 434-270-8839
Shown By
Agency Title: Montague Miller & Co. Realtors
Agency Phone:

Estimate Your Payment
Estimated Payment
$ 1,307.07 per month $912.48 Principal & Interest $275.00 Property Tax $119.58 Homeowner's Insurance
104 Oakstone Run | MLS# 680200
This single family home located at 104 Oakstone Run , Staunton, VA 24401 is currently listed for sale with an asking price of $410,000. This property was built in 2018 and has 3 bedrooms and 2 full baths with 1557 sq. ft. Oakstone Run is located in the GREENSPRING VALLEY subdivision. Search GREENSPRING VALLEY real estate on www.madisonvahomes.com today.