



BEDS2
BATHS2 full
SQUARE FEET979
MLS#682096
STATUS
PROPERTY TYPEResidential - Condominium
SUBDIVISIONTURTLE CREEK CONDOS
Property Description
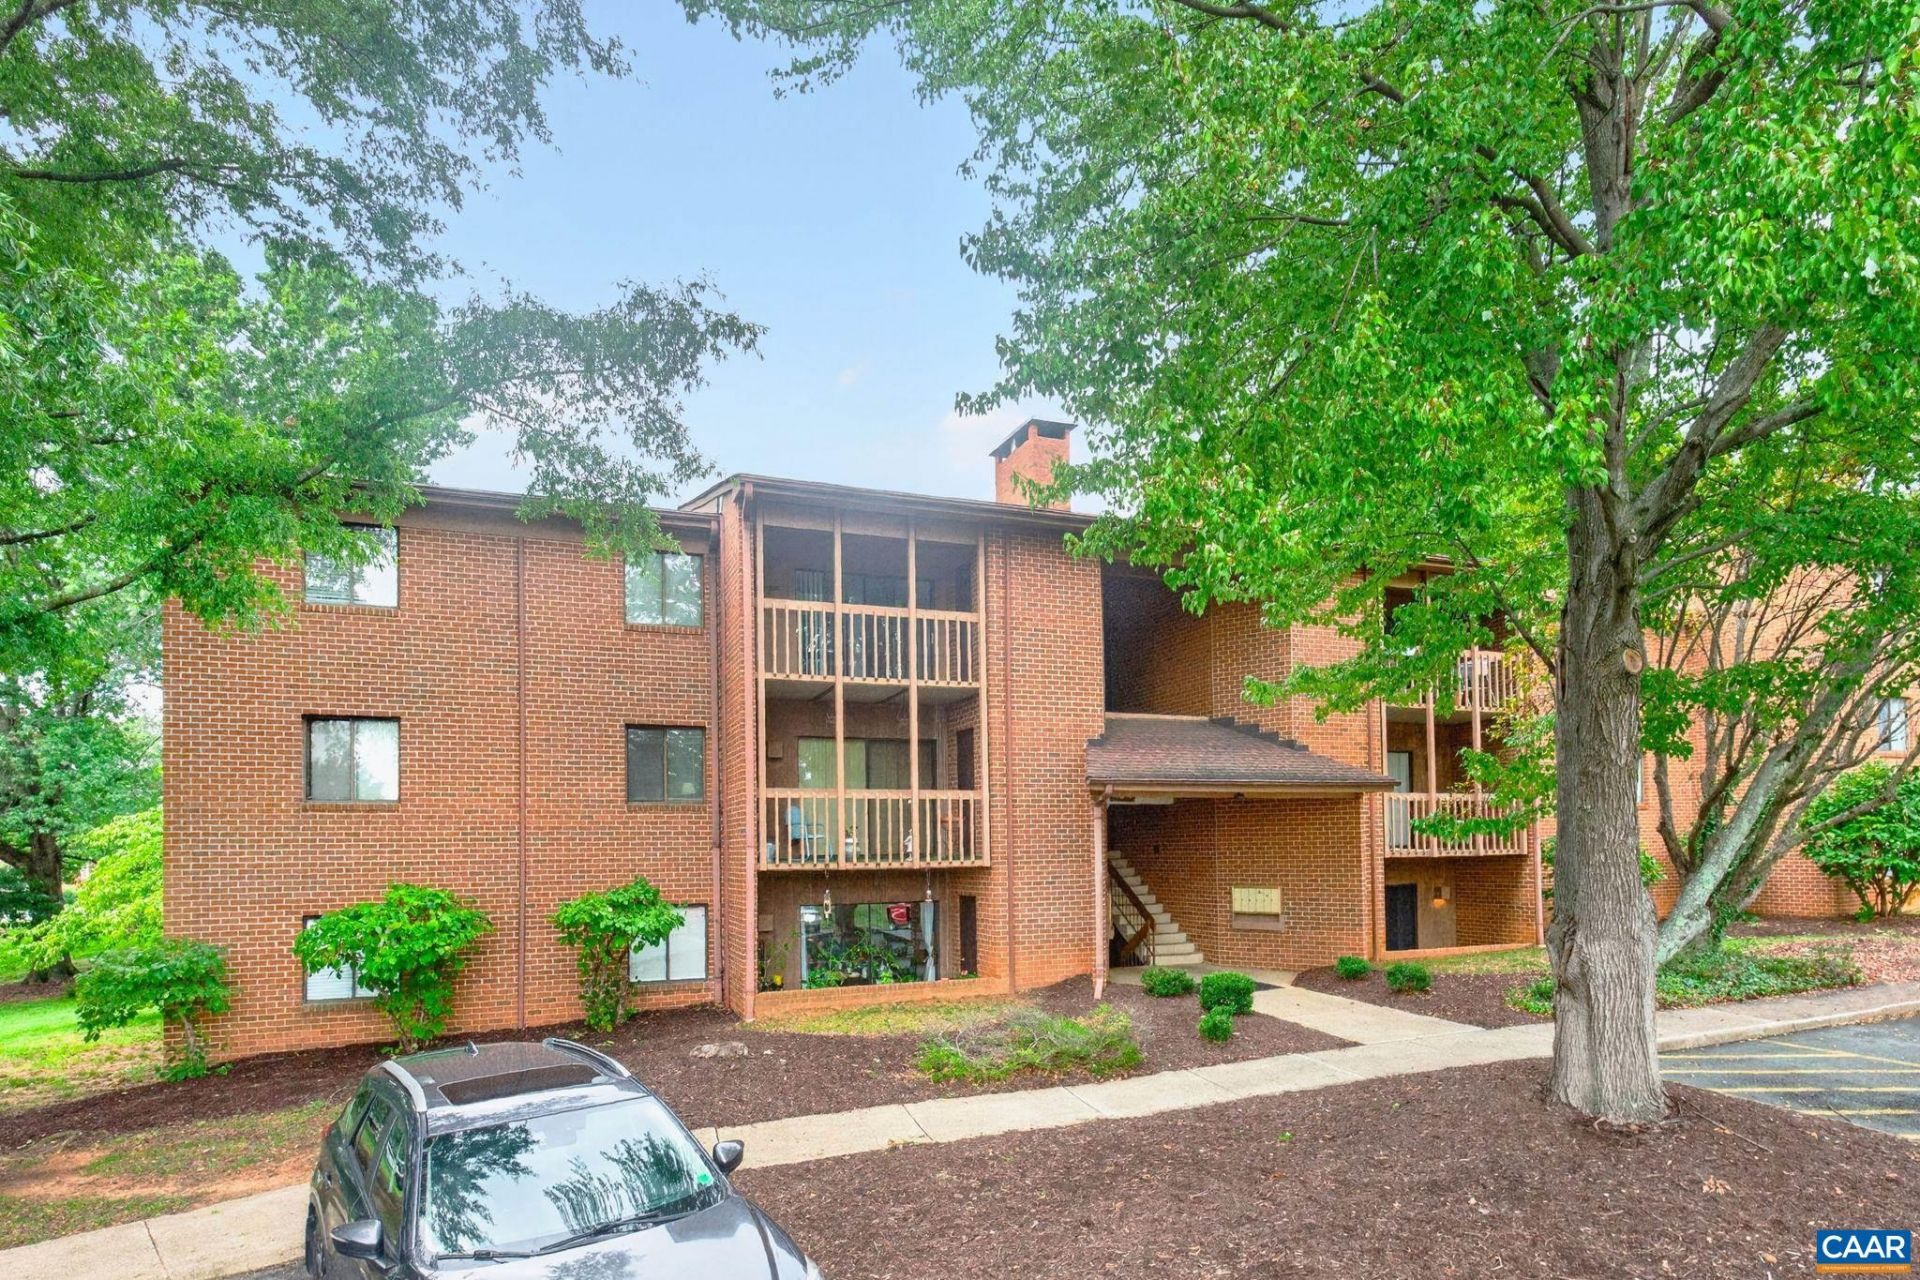
Renovated and filled with natural light, this spacious third-floor Turtle Creek condo offers 2 bedrooms, 2 full baths and approximately 979 sq ft of comfortable living space. Beautiful hardwood flooring flows throughout the main living areas, complemented by vaulted ceilings and a wood-burning fireplace. The updated kitchen features maple cabinetry, stainless-steel appliances and ceramic tile. Both full baths offer generous counter space and brushed-nickel finishes. Thoughtful details include six-panel doors, updated wood trim, ceiling fans and large walk-in closets in both bedrooms. Enjoy the outdoors from the large covered balcony overlooking the Turtle Creek community, with a convenient storage closet just off the balcony. An in-unit washer/dryer adds everyday convenience. Ideally located off Hydraulic Road near Route 29, Turtle Creek is within walking distance of Stonefield's shopping, dining and entertainment, with convenient access to the CAT bus route. A beautifully updated condo in a convenient Charlottesville location!
Property Features
Property Type: Residential - Condominium
Cooling: Central Air
Heating: Heat Pump
Lot Size: 1.00 Acres
Stories: 1.0
Taxes: $1,930
Year Built: 1982
Amenities
Utility Room
Feature Descriptions
Appliances: Dishwasher, Electric Range, Microwave, Refrigerator, Dryer, Washer
Association Amenities: Clubhouse, Fitness Center, Playground, Pool, Tennis Court(s), Trail(s)
Days on Site: 1
Exterior: Brick, Stick Built
Fireplace: Masonry, Wood Burning
HOA: Yes
HOA Fee: 270/ Monthly
Parcel#: 061W1-00-00-10409
Parking: Asphalt, On Street
Parking Notes: Asphalt, On Street
Patio/Porch: Wood
Pool: Association
Pool: Association
Sewer: Public Sewer
Special View Info: Residential
Utilities: Cable Available, High Speed Internet Available
View: Residential
Water: Public
Window: Insulated Windows, Screens
Local Schools
High School: Albemarle
Middle School: Journey
Elementary School: Greer
Listed By / Shown By
Listed By
Agency Name: REAL ESTATE III, INC.
Agency Phone: 434-817-9300
Shown By
Agency Title: Montague Miller & Co. Realtors
Agency Phone: 800.793.5393

Estimate Your Payment
Estimated Payment
$ 827.90 per month $589.78 Principal & Interest $160.83 Property Tax $77.29 Homeowner's Insurance
104 Turtle Creek Rd, Unit 9 | MLS# 682096
This condo located at 104 Turtle Creek Rd, Unit 9, Charlottesville, VA 22901 is currently listed for sale with an asking price of $265,000. This property was built in 1982 and has 2 bedrooms and 2 full baths with 979 sq. ft. Turtle Creek Rd, Unit 9 is located in the TURTLE CREEK CONDOS subdivision. Search TURTLE CREEK CONDOS real estate on www.madisonvahomes.com today.