


BEDS3
BATHS2 full 1 partial
SQUARE FEET2,288
MLS#680392
STATUSActive
PROPERTY TYPEResidential - Single Family
SUBDIVISIONBELL CREEK
Property Description
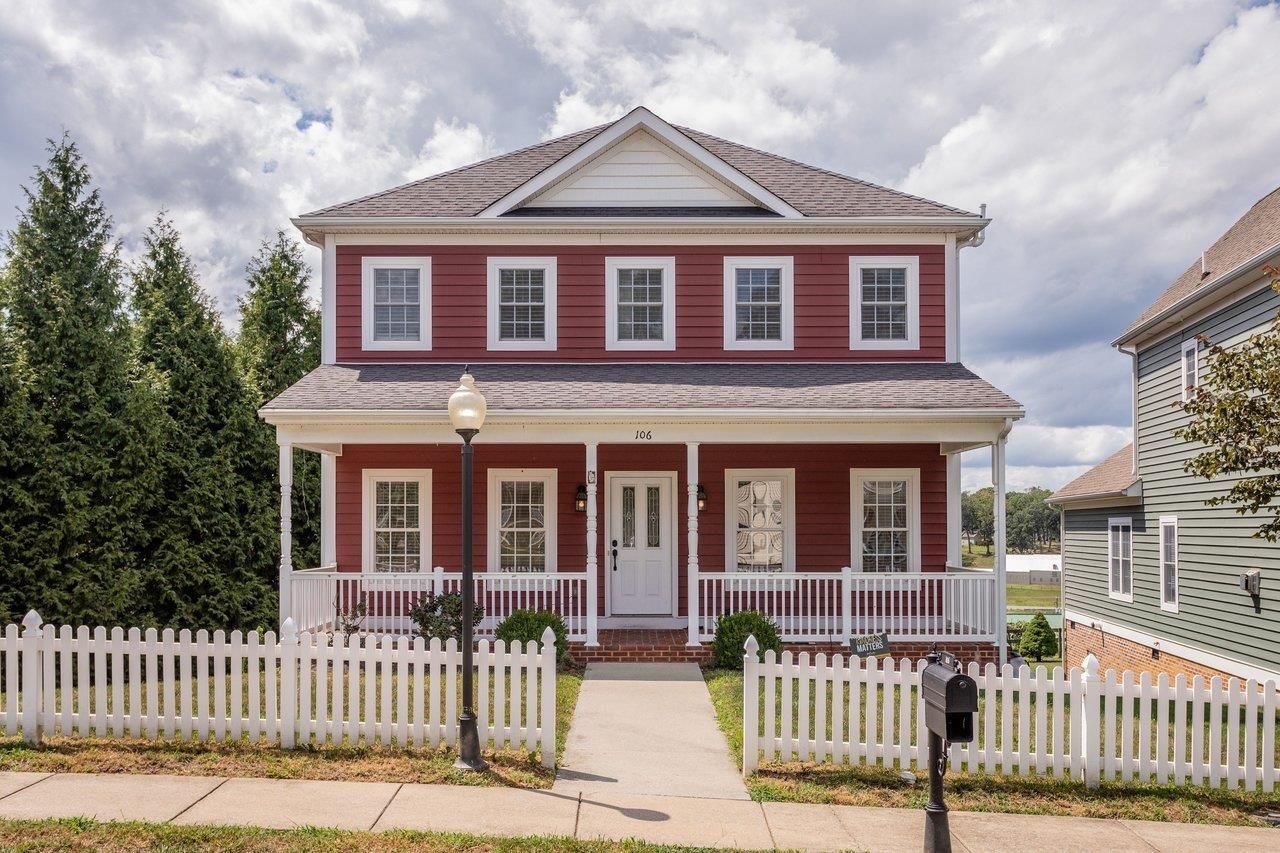
CLOSE TO TOWN, but out of the thick of it, and SO much space here! Fresh paint throughout the entire home, and just professionally cleaned. Three bedrooms two and a half baths, so everyone has elbow room. Chef's kitchen is well laid out, and features lovely maple cabinets. Large living room with gas logs for an ultra cozy vibe. Walk out private deck off the living room for expanding space when company comes, or those door-open breezy evenings. Spacious dining room is perfect for all things food, crafts, work - whatever you want! Hardwood floors throughout. Three bedrooms on the second level, with jetted tub in the primary bath. Finished basement walks out to the backyard, and has lots of natural light. So many varied spaces here, and the playhouse in the level backyard is icing on the cake. This beauty is waiting for you! AGENTS see agent remarks for showing instructions, and thanks!
Property Features
Property Type: Residential - Single Family
Cooling: Central AC, Heat Pump
Garage: 1
Heating: Heat Pump
Lot Size: 0.17 Acres
Roof Type: Composition Shingle
Stories: 2.0
Taxes: $3,479
Year Built: 2006
Feature Descriptions
Basement: Yes
Common Amenities: Picnic Area
Flooring: Carpet, Ceramic Tile, Hardwood
Foundation: Concrete Block
Lot Dimensions: 0.17 Acre(s)
Sewer: Public Sewer
Water: Public Water
Windows: 9' Ceilings, Double-hung Windows
Local Schools
High School: STAUNTON
Middle School: Shelburne
Elementary School: A.R. Ware
Listed By / Shown By
Listed By
Agency Name: BLUE RIDGE FINE PROPERTIES BY SHANNON HARRINGTON
Agency Phone: 540-212-9394
Shown By
Agency Title: Montague Miller & Co. Realtors
Agency Phone:

Estimate Your Payment
Estimated Payment
$ 1,271.64 per month $867.97 Principal & Interest $289.92 Property Tax $113.75 Homeowner's Insurance
106 Bell Creek Dr | MLS# 680392
This single family home located at 106 Bell Creek Dr, Staunton, VA 24401 is currently listed for sale with an asking price of $390,000. This property was built in 2006 and has 3 bedrooms and 2 full and 1 partial baths with 2288 sq. ft. Bell Creek Dr is located in the BELL CREEK subdivision. Search BELL CREEK real estate on www.madisonvahomes.com today.