


BEDS3
BATHS2 full
SQUARE FEET2,080
MLS#364045
STATUS
PROPERTY TYPEResidential - Single Family
SCHOOLBedford
Property Description
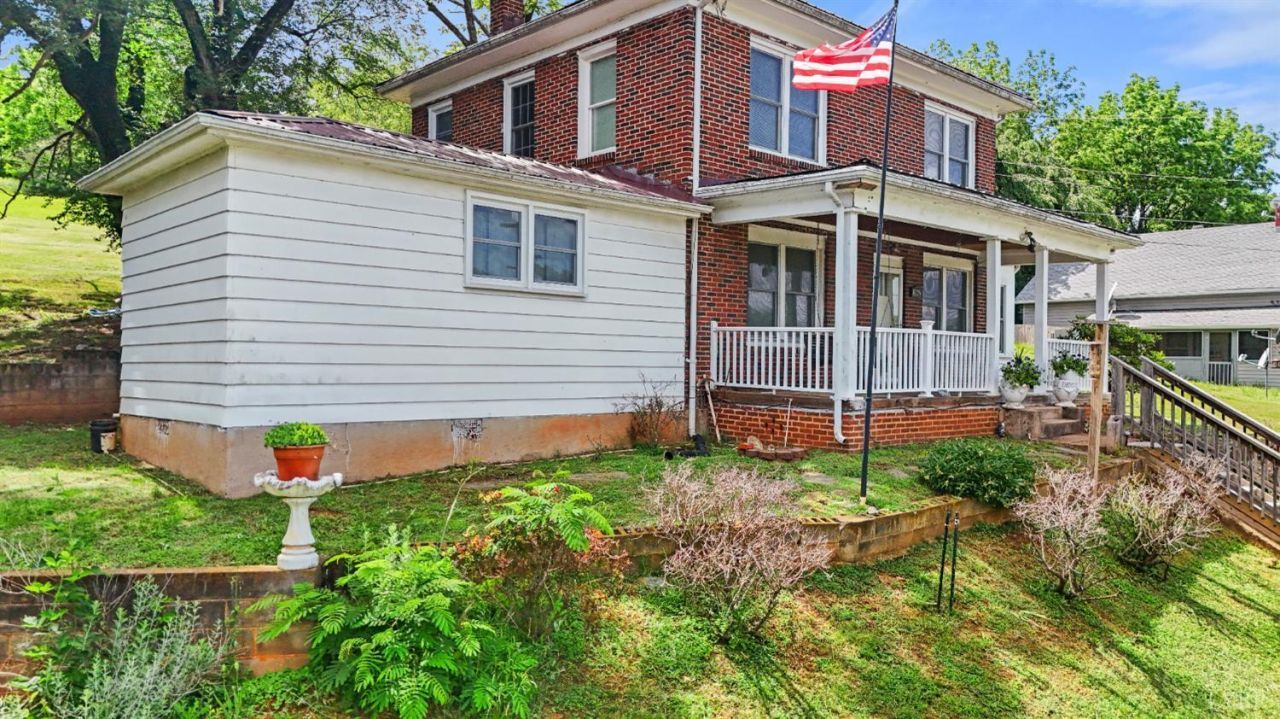
EXPANDED OFFERING! Now including three additional parcels. Perched on a hill overlooking Big Island, this classic 2-story brick charmer offers seasonal James River views with the Blue Ridge Mountains as a stunning backdrop. A rocking chair porch welcomes you into a home featuring tall ceilings, hardwood floors, timeless millwork, and spacious living, dining, and kitchen areas. The main level includes a charming sunroom and primary suite with en-suite bath. Upstairs offers two additional bedrooms, a full bath, and a flexible office or fourth bedroom (no closet). Zoned C-2 with underground parking/storage, it's ideal as a primary residence or short- or mid-term rental. Newer metal roof, HVAC, water heater, 200-amp service, and sump pump. Minutes to boat ramps, the Blue Ridge Parkway, Sedalia Center, Boonsboro, and Bedford. Right of way from Sunset Hill provides easy access.
Property Features
Property Type: Residential - Single Family
Cooling: Heat Pump
Heating: Heat Pump
Home Style: Two Story
Lot Size: 0.70 Acres
Roof Type: Metal
Stories: 2.0
Taxes: $387
Year Built: 1933
Amenities
Ceiling Fan(s)
High Speed Data Aval
Main Level Bedroom
Primary Bed w/Bath
Separate Dining Room
Off-Street Parking
Porch
Mountain Views
Feature Descriptions
Appliance Features: Range-Elec, Refrigerator
Basement Features: Crawl Space, Exterior Entrance, Interior Entrance, Sump Pump, Walkout
Days on Site: 201
Exterior: Brick, Vinyl Siding
Fireplace Features: 1 Fireplace
Laundry Features: Basement, Dryer Connection, Washer Connections
Lot Dimensions: 0.7000 Acre(s)
Sewer: Other
Water: Well
Room Sizes
Primary: 18.0 x 11.0
Bedroom 2: 14.0 x 10.0
Bedroom 3: 14.0 x 15.0
Dining Room: 14.0 x 15.0
Kitchen: 14.0 x 8.0
Living Room: 14.0 x 15.0
Office: 10.0 x 8.0
Sun Room: 8.0 x 19.0
Local Schools
School District: Bedford
Listed By / Shown By
Listed By
Agency Name: Magnolia Mountain Realty
Shown By
Agency Title: Montague Miller & Co. Realtors
Agency Phone:

Estimate Your Payment
Estimated Payment
$ 485.10 per month $400.38 Principal & Interest $32.25 Property Tax $52.47 Homeowner's Insurance
10662 Lee Jackson Hwy. | MLS# 364045
This single family home located at 10662 Lee Jackson Hwy., Big Island, VA 24526 is currently listed for sale with an asking price of $179,900. This property was built in 1933 and has 3 bedrooms and 2 full baths with 2080 sq. ft. Lee Jackson Hwy. is located within the Bedford school district. Search Big Island real estate on www.madisonvahomes.com today.