


BEDS4
BATHS2 full
SQUARE FEET1,966
MLS#368334
STATUS
PROPERTY TYPEResidential - Single Family
SUBDIVISIONBlue Ridge Farms
SCHOOLLynchburg
Property Description
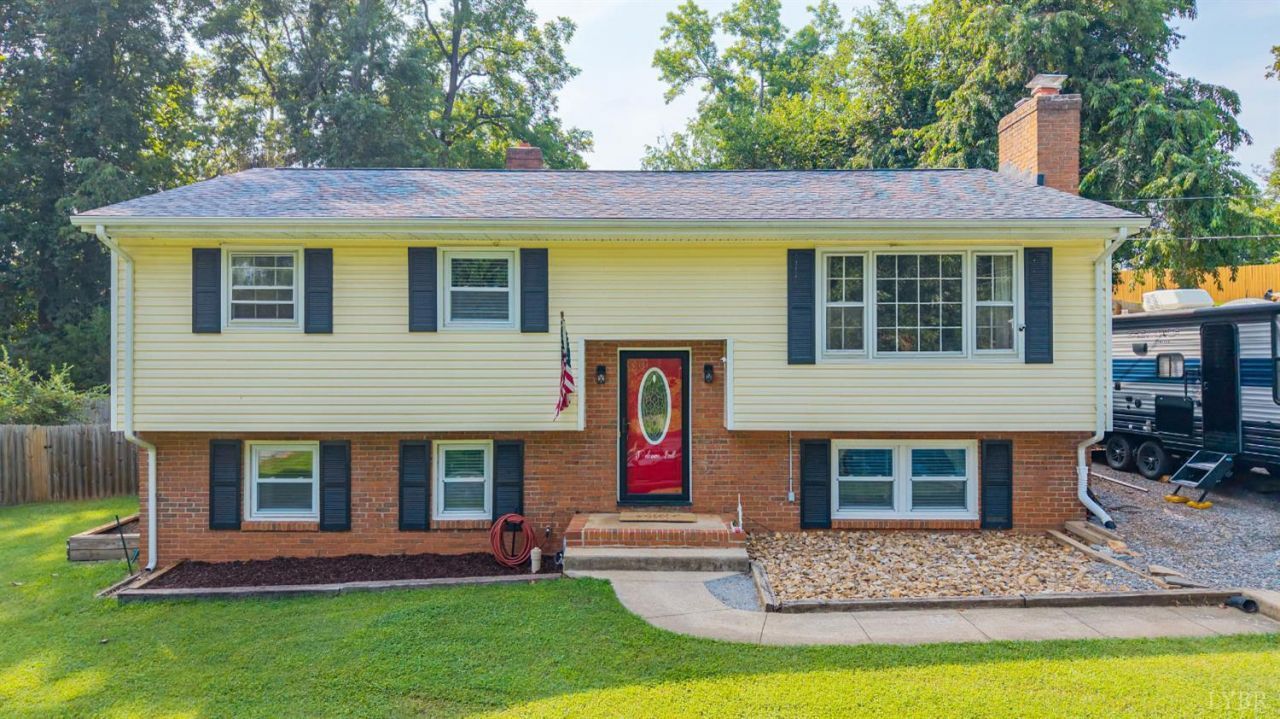
Discover this move-in-ready 4-bedroom, 2-bath home in a prime location just minutes from Peaks View Park and convenient to Old Forest Rd. The updated kitchen features stainless steel appliances, ample cabinet storage, and plenty of workspace. A bright main-level living area offers flexibility as either a living or formal dining room, while the spacious lower-level family room is highlighted by a charming brick fireplace. Upstairs, you'll find three bedrooms and a full bath, with a fourth bedroom and beautifully renovated full bath on the lower level. Recent improvements include a heat pump (2014), water heater (2018), and roof approximately 5-6 years old. Relax on the rear deck and enjoy the added bonus of a 30-amp camper hookup. Ready for you to call home!
Property Features
Property Type: Residential - Single Family
Basement: Yes
Cooling: Heat Pump
Heating: Heat Pump
Home Style: Split Foyer
Lot Size: 0.26 Acres
Roof Type: Shingle
Taxes: $1,631
Year Built: 1964
Amenities
Ceiling Fan(s)
Drywall
Great Room
High Speed Data Aval
Main Level Bedroom
Separate Dining Room
Tile Bath(s)
Off-Street Parking
Fenced Yard
Other
Feature Descriptions
Appliance Features: Dishwasher, Microwave, Range-Elec, Refrigerator
Basement Features: Exterior Entrance, Finished, Fireplace, Full, Interior Entrance, Walkout
Days on Site: 4
Exterior: Brick, Vinyl Siding
Fireplace Features: 2 Fireplaces, Great Room, Living Room
Laundry Features: Basement, Dryer Connection, Washer Connections
Lot Dimensions: 0.2611 Acre(s)
Sewer: City
Water: City
Room Sizes
Primary: 14.0 x 12.0
Bedroom 2: 13.0 x 12.0
Bedroom 3: 12.0 x 10.0
Bedroom 4: 12.0 x 11.0
Family Room: 21.0 x 18.0
Kitchen: 15.0 x 12.0
Living Room: 17.0 x 14.0
Local Schools
School District: Lynchburg
Listed By / Shown By
Listed By
Agency Name: Keller Williams
Shown By
Agency Title: Montague Miller & Co. Realtors
Agency Phone:

Estimate Your Payment
Estimated Payment
$ 885.80 per month $663.00 Principal & Interest $135.92 Property Tax $86.89 Homeowner's Insurance
1107 Ashley Drive | MLS# 368334
This single family home located at 1107 Ashley Drive, Lynchburg, VA 24501 is currently listed for sale with an asking price of $297,900. This property was built in 1964 and has 4 bedrooms and 2 full baths with 1966 sq. ft. Ashley Drive is located in the Blue Ridge Farms subdivision within the Lynchburg school district. Search Blue Ridge Farms real estate on www.madisonvahomes.com today.