


BEDS3
BATHS2 full 1 partial
SQUARE FEET3,600
MLS#366951
STATUS
PROPERTY TYPEResidential - Single Family
SCHOOLAmherst
Property Description
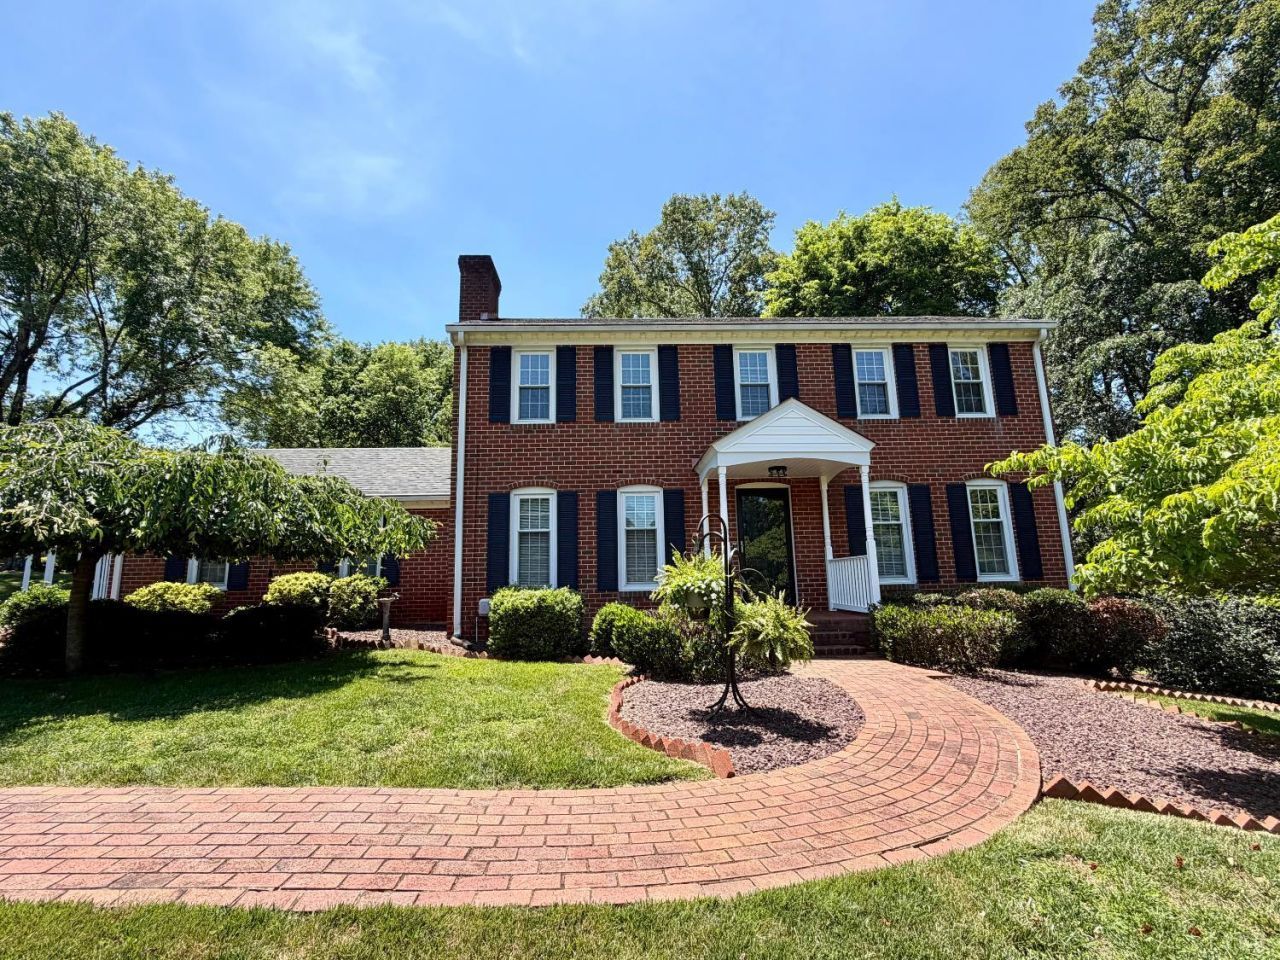
Welcome to 113 River Ridge Rd. in Madison Heights. A beautifully maintained two-story brick home offering timeless charm and immaculate condition throughout. Nestled on nearly an acre and a half, this property features gorgeous landscaping, a peaceful setting, and the privacy of a dead-end road with a cul-de-sac location. Inside, you'll find a well cared for home with spacious living areas and all appliances conveying for a truly move-in ready experience. The one car garage adds convenience, while the fantastic location keeps you just minutes from shopping, dining, and everyday amenities. Enjoy the perfect blend of privacy, space, and convenience in this stunning Madison Heights home!
Property Features
Property Type: Residential - Single Family
Cooling: Heat Pump
Garage: 1 car attached
Heating: Heat Pump
Home Style: Colonial
Lot Size: 1.42 Acres
Roof Type: Shingle
Stories: 2.0
Taxes: $687
Year Built: 1980
Amenities
Cable Connections
Ceiling Fan(s)
Main Level Den
Primary Bed w/Bath
Paneling
Separate Dining Room
Walk-In Closet(s)
Other
Paved Drive
Feature Descriptions
Appliance Features: Dishwasher, Microwave, Range-Elec, Refrigerator
Basement Features: Crawl Space
Days on Site: 1
Exterior: Brick
Laundry Features: Dryer Connection, Laundry Room, Main Level, Separate Laundry Rm., Washer Connections
Lot Dimensions: 1.4220 Acre(s)
Sewer: Septic Tank
Water: County
Room Sizes
Primary: 15.0 x 12.0
Bedroom 2: 12.0 x 11.0
Bedroom 3: 12.0 x 11.0
Breakfast Room: 10.0 x 9.0
Dining Room: 12.0 x 9.0
Family Room: 12.0 x 13.0
Kitchen: 13.0 x 8.0
Laundry Room: 8.0 x 4.0
Living Room: 12.0 x 13.0
Sun Room: 14.0 x 13.0
Local Schools
High School: Amherst High
Middle School: Monelison Midl
Elementary School: Madison Heights Elem
School District: Amherst
Listed By / Shown By
Listed By
Agency Name: Elite Realty
Shown By
Agency Title: Montague Miller & Co. Realtors
Agency Phone:

Estimate Your Payment
Estimated Payment
$ 988.37 per month $823.24 Principal & Interest $57.25 Property Tax $107.89 Homeowner's Insurance
113 River Ridge Road | MLS# 366951
This single family home located at 113 River Ridge Road, Madison Heights, VA 24572 is currently listed for sale with an asking price of $369,900. This property was built in 1980 and has 3 bedrooms and 2 full and 1 partial baths with 3600 sq. ft. River Ridge Road is located within the Amherst school district. Search Madison Heights real estate on www.madisonvahomes.com today.