


BEDS3
BATHS1 full
SQUARE FEET1,064
MLS#368417
STATUS
PROPERTY TYPEResidential - Single Family
SUBDIVISIONPresbyterian Cemetery
SCHOOLLynchburg
Property Description
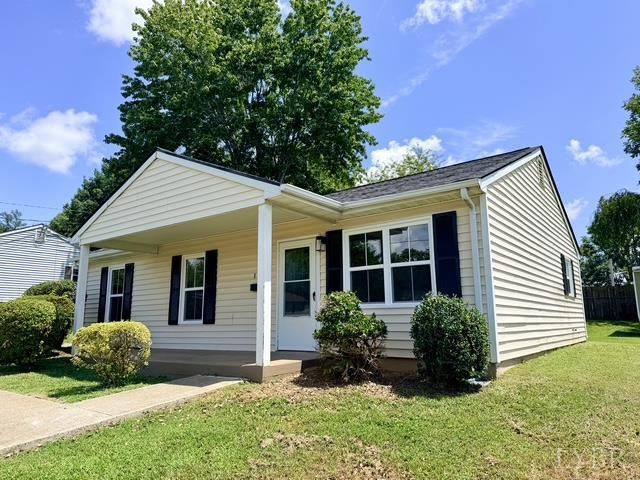
Don't miss this wonderful opportunity to own a well-maintained 3-bedroom ranch home built in 1991, perfectly situated on a generous double lot. Offering plenty of outdoor space, this property features a large yard, new windows and roof, a welcoming front porch provides the perfect spot to relax with your morning coffee or unwind in the evening. The paved driveway offers convenient off-street parking, while the detached storage shed provides ample space for lawn equipment, tools, and additional storage. Whether you're a first-time homebuyer, looking to downsize, or searching for an investment property, this home offers comfort, functionality, and room to grow. With its spacious lot, practical amenities, and inviting curb appeal, this property is full of potential and ready for its next owner. Schedule your private showing today and see everything this charming home has to offer!
Property Features
Property Type: Residential - Single Family
Cooling: Heat Pump
Heating: Heat Pump
Home Style: Ranch
Lot Size: 0.27 Acres
Roof Type: Shingle
Stories: 1.0
Taxes: $983
Year Built: 1991
Amenities
Drywall
Main Level Bedroom
Main Level Den
Smoke Alarm
Off-Street Parking
Porch
Concrete Drive
Landscaped
Feature Descriptions
Appliance Features: Range-Elec, Refrigerator
Basement Features: Slab
Exterior: Vinyl Siding
Laundry Features: Laundry Closet, Main Level
Lot Dimensions: 0.2707 Acre(s)
Sewer: City
Water: City
Room Sizes
Primary: 12.0 x 12.0
Bedroom 2: 12.0 x 9.0
Bedroom 3: 12.0 x 11.0
Dining Room: 11.0 x 6.0
Kitchen: 11.0 x 8.0
Living Room: 16.0 x 14.0
Local Schools
School District: Lynchburg
Listed By / Shown By
Listed By
Agency Name: Dewitt Real Estate & Auctions
Shown By
Agency Title: Montague Miller & Co. Realtors
Agency Phone:

Estimate Your Payment
Estimated Payment
$ 534.77 per month $400.38 Principal & Interest $81.92 Property Tax $52.47 Homeowner's Insurance
1136 Lanier St. | MLS# 368417
This single family home located at 1136 Lanier St., Lynchburg, VA 24504 is currently listed for sale with an asking price of $179,900. This property was built in 1991 and has 3 bedrooms and 1 full baths with 1064 sq. ft. Lanier St. is located in the Presbyterian Cemetery subdivision within the Lynchburg school district. Search Presbyterian Cemetery real estate on www.madisonvahomes.com today.