


BEDS6
BATHS4 full
SQUARE FEET3,895
MLS#368291
STATUS
PROPERTY TYPEResidential - Single Family
SUBDIVISIONFarmington
SCHOOLBedford
Property Description
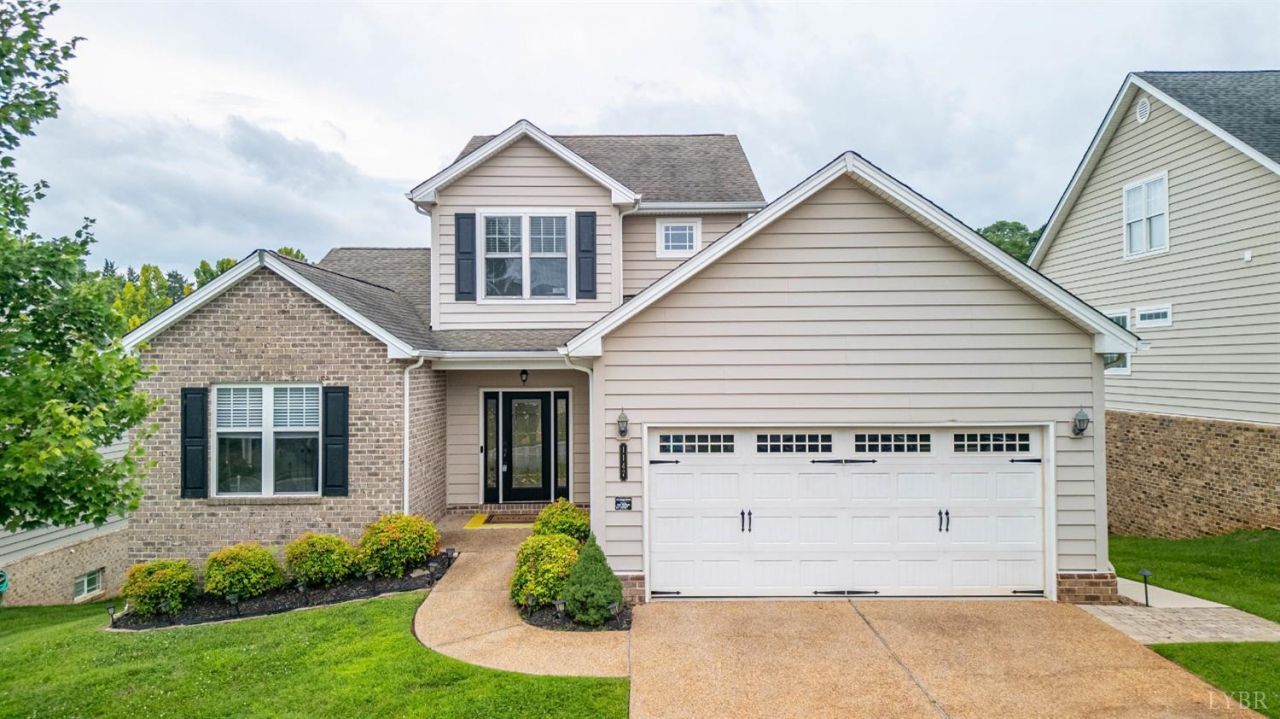
Unbeatable Value in Farmington! This beautifully maintained 6-bedroom, 4-bath home offers space, flexibility, and income potential that make it stand out even further. The main level welcomes you with an open floor plan, high ceilings, and a private primary suite, complemented by a second bedroom and bath. Upstairs, two more bedrooms share a convenient Jack-and-Jill bath. The real showstopper is the finished basement, thoughtfully completed in 2022 as a full in-law suite. It is complete with its own kitchen, two bedrooms, a full bath, laundry, and handicap-accessible design on the terrace level. It's an ideal setup for multi-generational living, extended guests, or a rental opportunity. Outside, enjoy the deck and patio, plus a spacious 2-car garage and off-street parking. Meticulously maintained, move-in ready, and built for the way families actually live today this home is as functional as it is beautiful. Homes like this in Farmington don't last!
Property Features
Property Type: Residential - Single Family
Basement: Yes
Cooling: Heat Pump, Two-Zone
Garage: 2 car attached
Heating: Heat Pump
Home Style: Two Story
Lot Size: 0.19 Acres
Roof Type: Shingle
Stories: 2.0
Taxes: $1,895
Year Built: 2009
Amenities
Apartment
Ceiling Fan(s)
Drywall
Main Level Bedroom
Primary Bed w/Bath
Separate Dining Room
Walk-In Closet(s)
Balcony
Deck
Off-Street Parking
Pool Nearby
Paved Drive
Garden Space
Landscaped
Satellite Dish
Mountain Views
Club House Nearby
Golf Nearby
Feature Descriptions
Appliance Features: Dishwasher, Dryer, Microwave, Range-Elec, Refrigerator, Washer
Association Features: Club House, Other, Road Maintenance, Snow Removal
Basement Features: Apartment, Exterior Entrance, Finished, Full, Heated, Interior Entrance, Poured Concrete, Walkout
Days on Site: 4
Exterior: Brick, Vinyl Siding
Fireplace Features: 1 Fireplace, Gas Log
Laundry Features: Basement, Dryer Connection, Laundry Room, Main Level, Separate Laundry Rm., Washer Connections
Lot Dimensions: 0.1900 Acre(s)
Sewer: County
Water: County
Room Sizes
Primary: 14.1 x 14.8
Bedroom 2: 11.3 x 13.1
Bedroom 3: 18.2 x 12.6
Bedroom 4: 18.2 x 17.1
Bedroom 5: 14.1 x 14.3
Dining Room: 24.0 x 13.110
Family Room: 10.110 x 11.9
Great Room: 21.0 x 15.0
Kitchen: 10.110 x 14.9
Laundry Room: 6.0 x 6.0
Living Room: 18.4 x 21.110
Local Schools
School District: Bedford
Listed By / Shown By
Listed By
Agency Name: Keller Williams
Shown By
Agency Title: Montague Miller & Co. Realtors
Agency Phone:

Estimate Your Payment
Estimated Payment
$ 1,542.14 per month $1,223.84 Principal & Interest $157.92 Property Tax $160.39 Homeowner's Insurance
1147 Helmsdale Drive | MLS# 368291
This single family home located at 1147 Helmsdale Drive, Forest, VA 24551 is currently listed for sale with an asking price of $549,900. This property was built in 2009 and has 6 bedrooms and 4 full baths with 3895 sq. ft. Helmsdale Drive is located in the Farmington subdivision within the Bedford school district. Search Farmington real estate on www.madisonvahomes.com today.