



BEDS5
BATHS3 full
SQUARE FEET3,082
MLS#368508
STATUS
PROPERTY TYPEResidential - Single Family
SUBDIVISIONCollege Park
SCHOOLLynchburg
Property Description
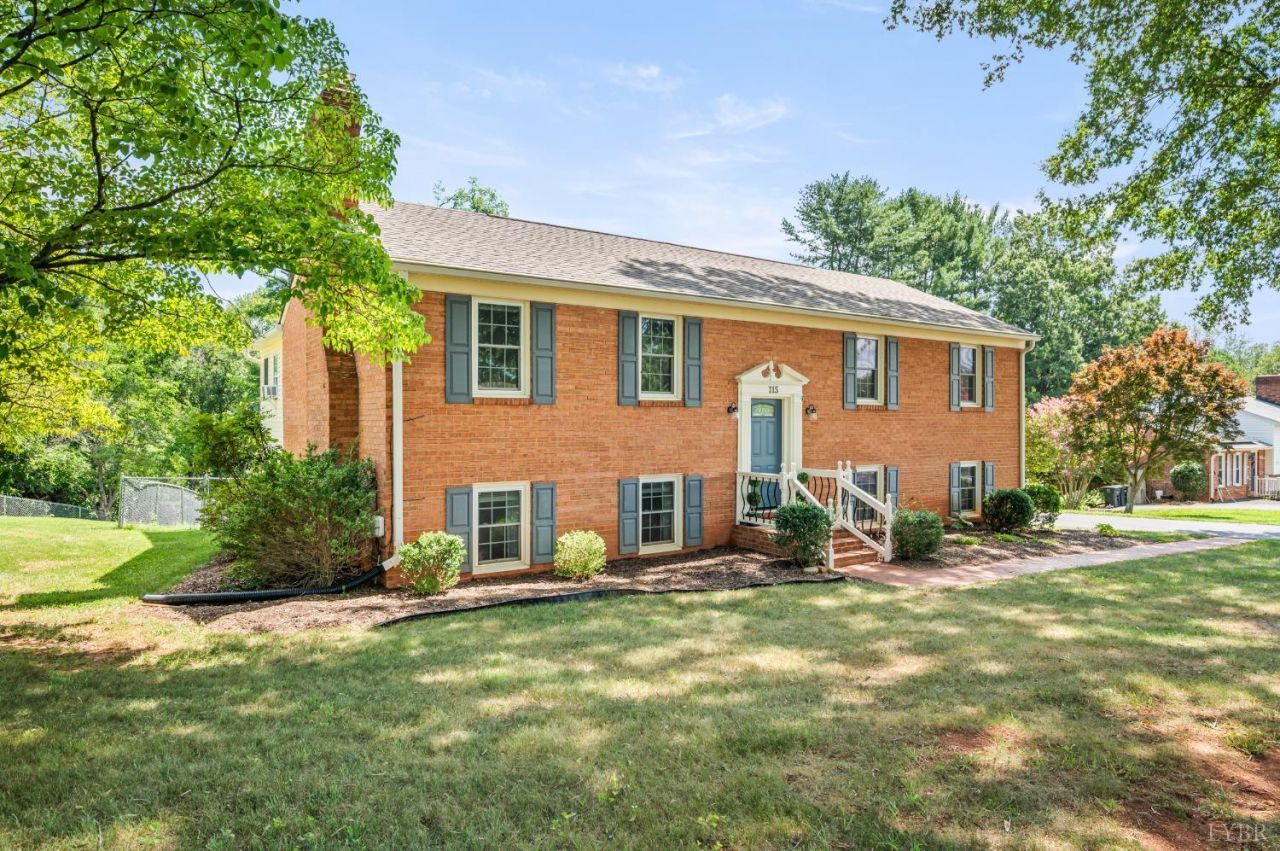
Two kitchens. Two laundry areas. Living space on both levels. One incredibly flexible home! Need room for everyone without giving up privacy? 115 Stonehouse offers a hard-to-find layout with living areas, full kitchens, bedrooms, full baths AND laundry on BOTH levelsideal for multi-generational living, extended household needs, long-term guests, or anyone wanting exceptional flexibility. With over 3,000 finished square feet and 5 bedrooms, there's room to spread out! The main kitchen features granite countertops, newer appliances, coffee bar and a true pantry, while the light-filled sunroom adds another inviting living space. Brand new carpet provides a fresh update, and outside you'll find a fenced backyard, spacious paved driveway, attached garage and storage shed. All this in an established, convenient neighborhood just off Leesville Road. Currently served by a 3-bedroom septic system with public sewer available for future connection.
Property Features
Property Type: Residential - Single Family
Basement: Yes
Cooling: Heat Pump, Window Unit(s)
Garage: 1 car attached
Heating: Electric Baseboard, Heat Pump
Home Style: Split Foyer
Lot Size: 0.43 Acres
Roof Type: Shingle
Taxes: $2,846
Year Built: 1976
Amenities
Apartment
Cable Available
Cable Connections
Ceiling Fan(s)
Drywall
Main Level Bedroom
Main Level Den
Primary Bed w/Bath
Pantry
Smoke Alarm
Tile Bath(s)
Walk-In Closet(s)
Workshop
Deck
Patio
Paved Drive
Fenced Yard
Garden Space
Landscaped
Insulated Glass
Undergrnd Utilities
Feature Descriptions
Appliance Features: Dishwasher, Dryer, Microwave, Range-Elec, Refrigerator, Washer
Basement Features: Apartment, Exterior Entrance, Finished, Fireplace, Full, Game Room, Garage, Heated, Interior Entrance
Days on Site: 43
Exterior: Brick
Fireplace Features: 1 Fireplace, Gas Log, Great Room
Laundry Features: Dryer Connection, Laundry Closet, Main Level, Second Floor, Washer Connections
Lot Dimensions: 0.4303 Acre(s)
Parking Notes: In Basement
Sewer: City
Water: City
Room Sizes
Primary: 21.0 x 14.0
Bedroom 2: 11.0 x 14.0
Bedroom 3: 10.0 x 11.0
Bedroom 4: 11.0 x 13.0
Bedroom 5: 17.0 x 18.0
Dining Room: 11.0 x 12.0
Family Room: 17.0 x 13.0
Kitchen: 12.0 x 12.0
Living Room: 17.0 x 13.0
Sun Room: 17.0 x 18.0
Local Schools
School District: Lynchburg
Listed By / Shown By
Listed By
Agency Name: NextHome TwoFourFive
Shown By
Agency Title: Montague Miller & Co. Realtors
Agency Phone: 800.793.5393

Estimate Your Payment
Estimated Payment
$ 1,206.05 per month $856.62 Principal & Interest $237.17 Property Tax $112.26 Homeowner's Insurance
115 Stonehouse Drive | MLS# 368508
This single family home located at 115 Stonehouse Drive, Lynchburg, VA 24502 is currently listed for sale with an asking price of $384,900. This property was built in 1976 and has 5 bedrooms and 3 full baths with 3082 sq. ft. Stonehouse Drive is located in the College Park subdivision within the Lynchburg school district. Search College Park real estate on www.madisonvahomes.com today.