



BEDS3
BATHS3 full 1 partial
SQUARE FEET2,250
MLS#VAFV2045854
STATUSACTIVE
PROPERTY TYPERental - Townhouse
SUBDIVISIONFIELDSTONE
SCHOOLFREDERICK COUNTY PUBLIC SCHOOLS
Property Description
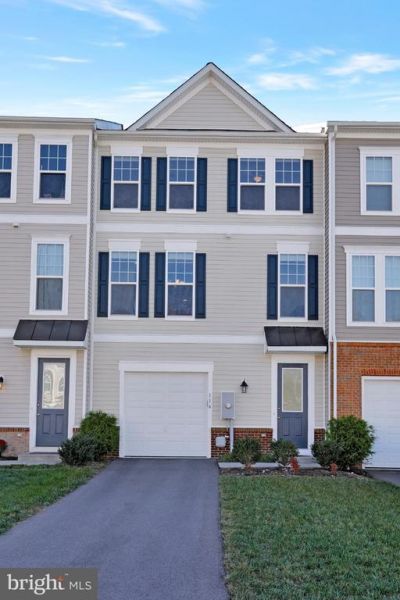
Stunning garage townhome in Fieldstone. Three finished levels. Entry level has walkout to back yard. There is a full bath on this level in addition to the large recreation room that could be a fourth bedroom. The first floor has beautiful hardwood floors, oversized kitchen island with breakfast bar for 4+ barstools. Granite countertops in the kitchen compliment the open floor plan, awash with natural light. Large dining area and powder room complete your main living area. There is a deck overlooking. This home is conveniently located near community common area and sport courts. Upstairs is the primary bedroom with ensuite that features a double sink vanity, large walk in shower, and water closet. Two guest bedrooms and 3rd full bath also on the upper level along with convenient laundry area.
Property Features
Property Type: Rental - Townhouse
Cooling: Energy Star Cooling System
Fuel Type: Electric
Garage: 1 car attached
Heating: Heat Pump(s)
Home Style: Colonial
Lot Size: 0.07 Acres
Roof Type: Asphalt
Stories: 3.0
Year Built: 2018
Feature Descriptions
Additional Structures: Above Grade, Below Grade
Appliances: Built-In Microwave, Disposal, Refrigerator, Washer, Dryer, Stove
Days on Site: 1
Exterior: Vinyl Siding
Flooring: Hardwood, Carpet, Ceramic Tile
HOA Fee: $0.00/Unknown
Interior: Breakfast Area, Floor Plan - Open, Kitchen - Gourmet, Kitchen - Island, Primary Bath(s), Upgraded Countertops, Walk-in Closet(s)
Lot: Backs - Open Common Area, Interior, Rear Yard
Lot Dimensions: 0.07 Acre(S)
Pet Restrictions: Case by Case Basis
Sewer: Public Sewer
SQFT Above Finished: 1694
SQFT Below Finished: 556
SQFT Total Finished: 2250
Structure Type: Interior Row/Townhouse
Total Garage/Parking Spaces: 1
Water: Public
Local Schools
School District: FREDERICK COUNTY PUBLIC SCHOOLS
Listed By / Shown By
Listed By
Agency Name: Samson Properties
Agency Phone: 7039352308
Shown By
Agency Title: Montague Miller & Co. Realtors
Agency Phone: 800.793.5393

116 Biscane Court | MLS# VAFV2045854
This property located at 116 Biscane Court , Winchester, VA 22602 is currently listed for rent with an asking price of $2,195 / Monthly. Biscane Court is located within the FREDERICK COUNTY PUBLIC SCHOOLS school district. Search Winchester real estate on www.madisonvahomes.com today.