



BEDS3
BATHS2 full
SQUARE FEET1,683
MLS#368938
STATUS
PROPERTY TYPEResidential - Single Family
SUBDIVISIONRIVER RIDGE FARM SUBD (0554)
SCHOOLPittsylvania
Property Description
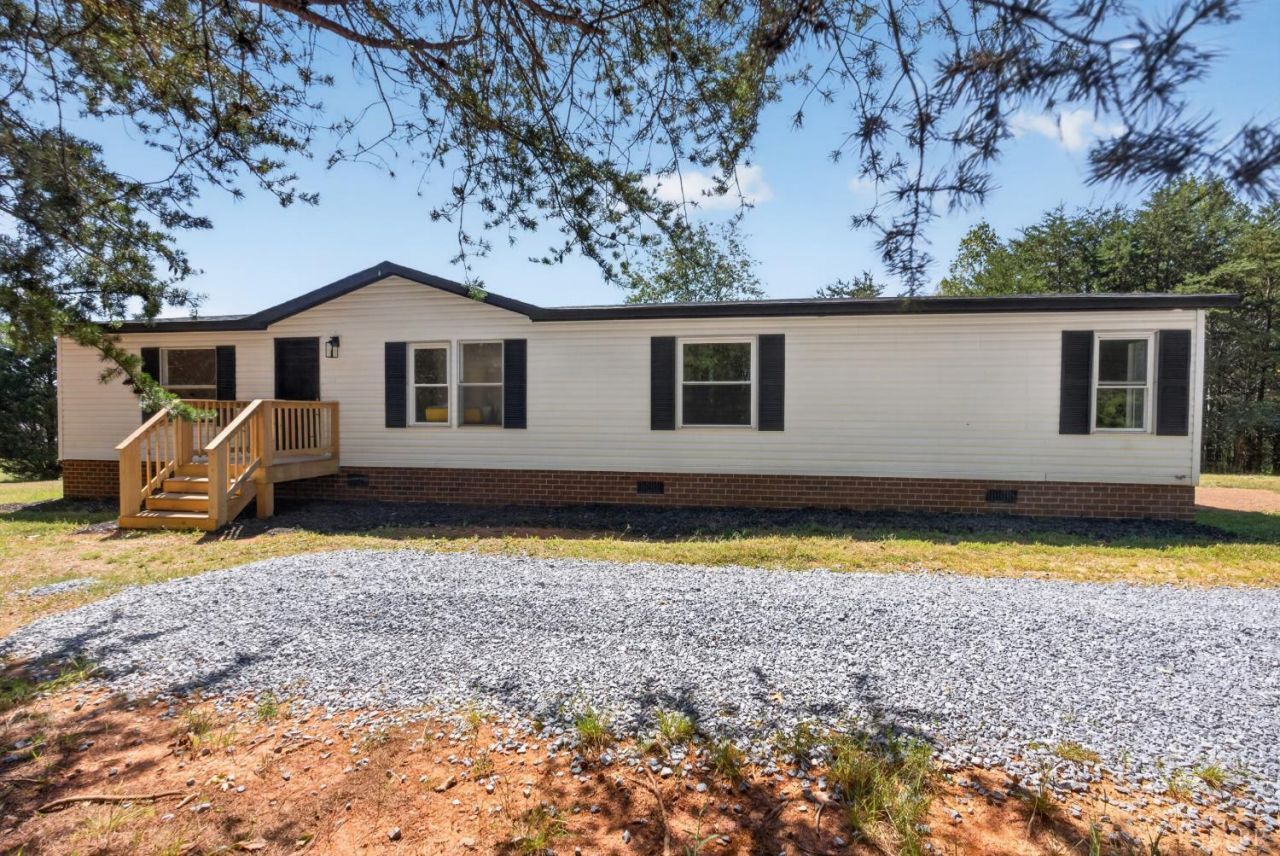
Country living awaits on this beautiful 2+ acre property situated on a dead-end road! This move-in-ready 3-bedroom, 2-bath double-wide manufactured home features numerous updates, including a new roof, luxury vinyl plank flooring, stainless steel appliances, an updated kitchen, an updated bathroom with tiled shower, fresh paint, and a new deck. The spacious layout offers plenty of room to spread out, while the acreage provides endless possibilities for outdoor enjoyment, gardening, hobbies, or simply relaxing and enjoying your own space. Enjoy the benefits of rural living without sacrificing convenience, with schools, shopping, and dining just a short drive away. Don't miss this opportunity to own an updated home with acreage at an affordable price!
Property Features
Property Type: Residential - Single Family
Cooling: Heat Pump
Heating: Heat Pump
Home Style: Manufactured-Double
Lot Size: 2.50 Acres
Roof Type: Shingle
Stories: 1.0
Taxes: $1,239
Year Built: 2000
Amenities
Drywall
Main Level Bedroom
Primary Bed w/Bath
Tile Bath(s)
Deck
Off-Street Parking
Feature Descriptions
Appliance Features: Dishwasher, Microwave, Range-Elec, Refrigerator
Basement Features: Crawl Space
Exterior: Vinyl Siding
Laundry Features: Dryer Connection, Laundry Room, Main Level, Washer Connections
Lot Dimensions: 2.5000 Acre(s)
Sewer: Septic Tank
Water: Well
Room Sizes
Primary: 14.9 x 13.3
Bedroom 2: 10.2 x 13.3
Bedroom 3: 9.5 x 13.3
Dining Room: 9.9 x 13.3
Kitchen: 20.2 x 13.2
Laundry Room: 6.5 x 7.110
Living Room: 18.1 x 13.7
Local Schools
School District: Pittsylvania
Listed By / Shown By
Listed By
Agency Name: Mark A. Dalton & Co., Inc.
Shown By
Agency Title: Montague Miller & Co. Realtors
Agency Phone: 800.793.5393

Estimate Your Payment
Estimated Payment
$ 606.44 per month $444.89 Principal & Interest $103.25 Property Tax $58.30 Homeowner's Insurance
120 River Ridge Lane | MLS# 368938
This single family home located at 120 River Ridge Lane, Axton, VA 24054 is currently listed for sale with an asking price of $199,900. This property was built in 2000 and has 3 bedrooms and 2 full baths with 1683 sq. ft. River Ridge Lane is located in the RIVER RIDGE FARM SUBD (0554) subdivision within the Pittsylvania school district. Search RIVER RIDGE FARM SUBD (0554) real estate on www.madisonvahomes.com today.