



BEDS4
BATHS2 full 2 partial
SQUARE FEET3,263
MLS#678051
STATUS
PROPERTY TYPEResidential - Single Family
SUBDIVISIONKEY WEST
Property Description
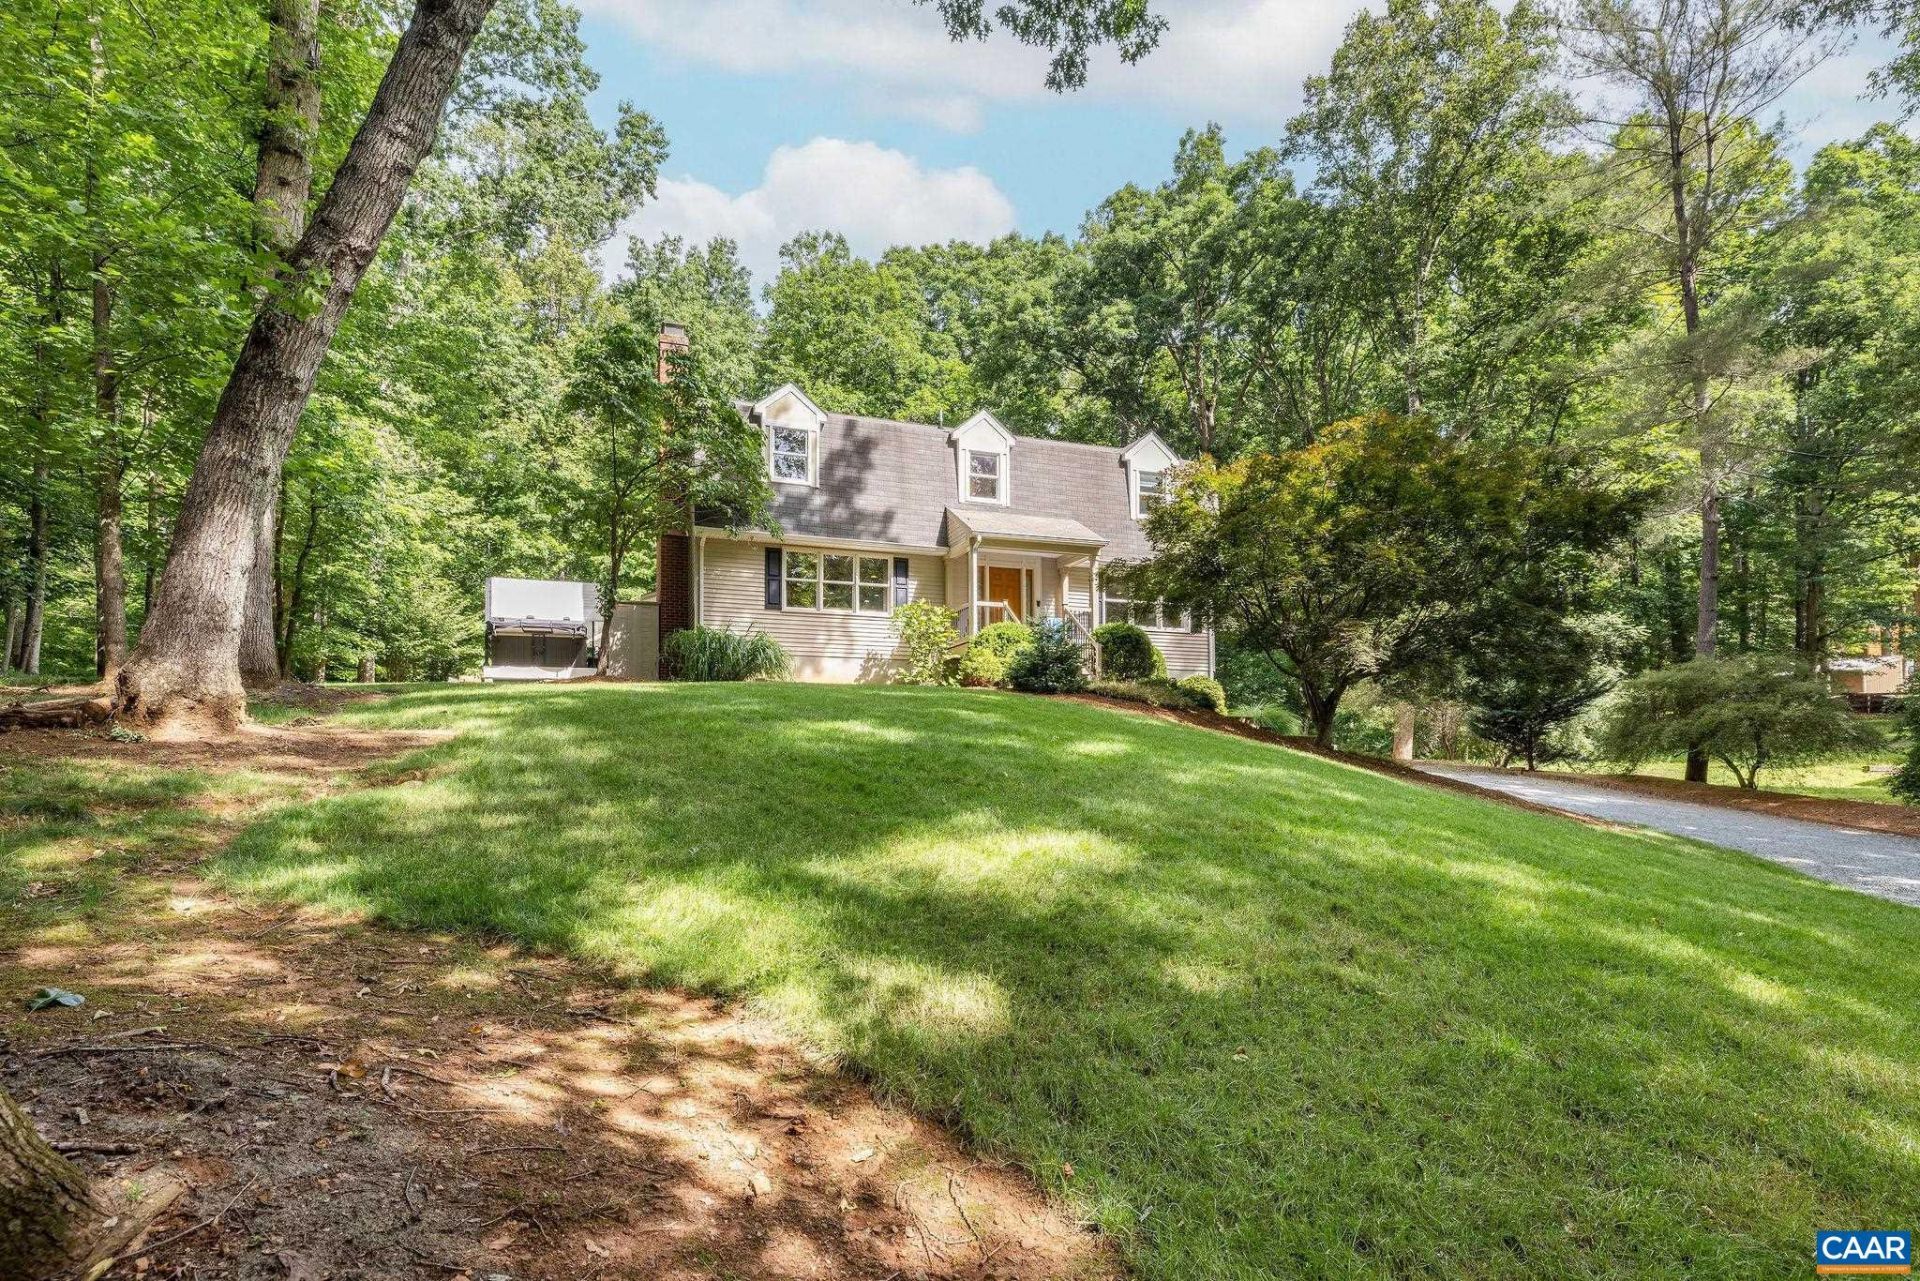
Seller is offering a $10,000 credit toward buyer closing costs or renovations! Home inspection report available upon request. Located in the desirable Key West community, this charming Dutch Colonial sits on an elevated lot and offers 4 bedrooms, 2 full baths, and 2 half baths. Thoughtfully maintained and improved over the years, the home features an expanded primary suite with additional windows, a spacious bathroom, and a sun-filled walk-in closet. A rear sunroom provides additional living space to enjoy year-round. The finished basement offers a versatile bonus room, laundry area, and half bath, ideal for a home office, recreation room, or guest space. Outside, mature landscaping provides privacy, seasonal beauty, and curb appeal. The backyard features a spacious shaded patio, fire pit, and separate covered hot tub area, creating inviting spaces for outdoor entertaining and relaxation. Includes 1 year of Apex Home Management's Signature Plan for added peace of mind.
Property Features
Property Type: Residential - Single Family
Basement: Yes
Basement: Finished, Interior Entry
Cooling: Central Air, Heat Pump
Fireplaces: 2
Garage: 2 car attached
Heating: Central, Heat Pump, Wood
Home Style: Dutch Colonial
Lot Size: 0.55 Acres
Roof Type: Composition, Shingle
Stories: 2.0
Taxes: $6,188
Year Built: 1977
Amenities
Hot Tub/Spa
Walk-In Closet(s)
Entrance Foyer
Eat-in Kitchen
Home Office
Recessed Lighting
Feature Descriptions
Appliances: Dishwasher, Induction Cooktop, Microwave, Refrigerator, Dryer, Washer
Days on Site: 150
Exterior: Stick Built, Stucco, Vinyl Siding
Fireplace: Two, Insert, Masonry, Wood Burning, Wood BurningStove
Flooring: Carpet, Vinyl, Wood
Lot: Garden, Landscaped, Partially Cleared, Wooded
Parcel#: 62B2-00-0M-00500
Parking: Attached, Basement, Electricity, Garage, Garage Door Opener, Garage Faces Side
Parking Notes: Attached, Basement, Electricity, Garage, Garage Door O
Patio/Porch: Patio
Security: Surveillance System
Sewer: Conventional Sewer
Spa: Yes
Spa: Hot Tub
Utilities: Cable Available
Water: Public
Window: Insulated Windows, Screens
Local Schools
High School: Monticello
Middle School: Burley
Elementary School: Stony Point
Listed By / Shown By
Listed By
Agency Name: STEVENS & COMPANY-CHARLOTTESVILLE
Agency Phone: 434-296-6104
Shown By
Agency Title: Montague Miller & Co. Realtors
Agency Phone: 800.793.5393

Estimate Your Payment
Estimated Payment
$ 2,353.25 per month $1,624.66 Principal & Interest $515.67 Property Tax $212.92 Homeowner's Insurance
125 Vincennes Rd | MLS# 678051
This single family home located at 125 Vincennes Rd, Charlottesville, VA 22911 is currently listed for sale with an asking price of $730,000. This property was built in 1977 and has 4 bedrooms and 2 full and 2 partial baths with 3263 sq. ft. Vincennes Rd is located in the KEY WEST subdivision. Search KEY WEST real estate on www.madisonvahomes.com today.