


BEDS3
BATHS3 full 1 partial
SQUARE FEET1,826
MLS#368213
STATUS
PROPERTY TYPEResidential - Single Family
SUBDIVISIONCedar Ridge
SCHOOLLynchburg
Property Description
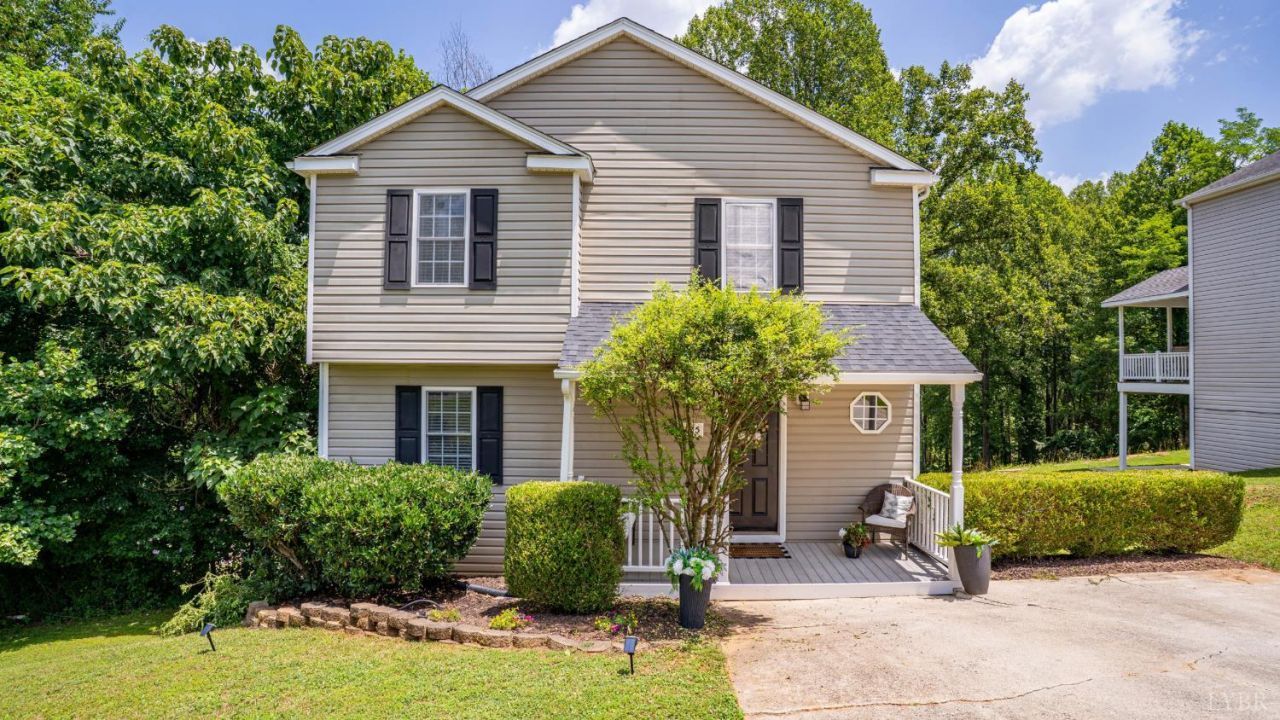
Enjoy the modern conveniences of Wyndhurst-area living without the HOA fees, restrictions, or price tag. This 3BR, 3.5BA home offers space and comfort just around the corner from the Y and your favorite coffee, dining and ice cream spots! The primary suite is a private retreat with its own en-suite bath. Two more bedrooms and 2.5 additional bathrooms give everyone room to spread out. The large kitchen is a standout, with granite countertops and a spacious pantry perfect for cooking and entertaining. Newer heat pumps keep the home efficient all year-round. Outside, a smaller yard offers outdoor space without the upkeep of a big lot and the freedom to make this home your own. Get the Wyndhurst area lifestyle on your own terms. Schedule a showing today! Open House Saturday 1-3.
Property Features
Property Type: Residential - Single Family
Basement: Yes
Cooling: Heat Pump
Heating: Heat Pump
Home Style: Two Story
Lot Size: 0.52 Acres
Roof Type: Shingle
Stories: 2.0
Taxes: $2,396
Year Built: 2005
Amenities
Cable Available
Cable Connections
Ceiling Fan(s)
Drywall
High Speed Data Aval
Primary Bed w/Bath
Tile Bath(s)
Wet Bar
Workshop
Deck
Off-Street Parking
Pool Nearby
Concrete Drive
Garden Space
Landscaped
Insulated Glass
Golf Nearby
Feature Descriptions
Appliance Features: Dishwasher, Disposal, Microwave, Range-Elec
Basement Features: Exterior Entrance, Finished, Full, Game Room, Heated, Interior Entrance, Poured Concrete, Sump Pump, Walkout
Days on Site: 4
Exterior: Vinyl Siding
Laundry Features: Basement, Dryer Connection, Washer Connections
Lot Dimensions: 0.5190 Acre(s)
Sewer: City
Water: City
Room Sizes
Primary: 17.0 x 13.0
Bedroom 2: 13.0 x 13.0
Bedroom 3: 13.0 x 10.0
Breakfast Room: 14.0 x 12.0
Family Room: 22.0 x 12.0
Kitchen: 14.0 x 13.0
Laundry Room: 27.0 x 13.0
Living Room: 26.0 x 14.0
Local Schools
School District: Lynchburg
Listed By / Shown By
Listed By
Agency Name: Keller Williams
Shown By
Agency Title: Montague Miller & Co. Realtors
Agency Phone:

Estimate Your Payment
Estimated Payment
$ 986.30 per month $695.49 Principal & Interest $199.67 Property Tax $91.15 Homeowner's Insurance
125 Willard Way | MLS# 368213
This single family home located at 125 Willard Way, Lynchburg, VA 24502 is currently listed for sale with an asking price of $312,500. This property was built in 2005 and has 3 bedrooms and 3 full and 1 partial baths with 1826 sq. ft. Willard Way is located in the Cedar Ridge subdivision within the Lynchburg school district. Search Cedar Ridge real estate on www.madisonvahomes.com today.