


BEDS3
BATHS2 full 1 partial
SQUARE FEET1,810
MLS#368384
STATUS
PROPERTY TYPEResidential - Single Family
SUBDIVISIONWyndhurst - The Parks
SCHOOLLynchburg
Property Description
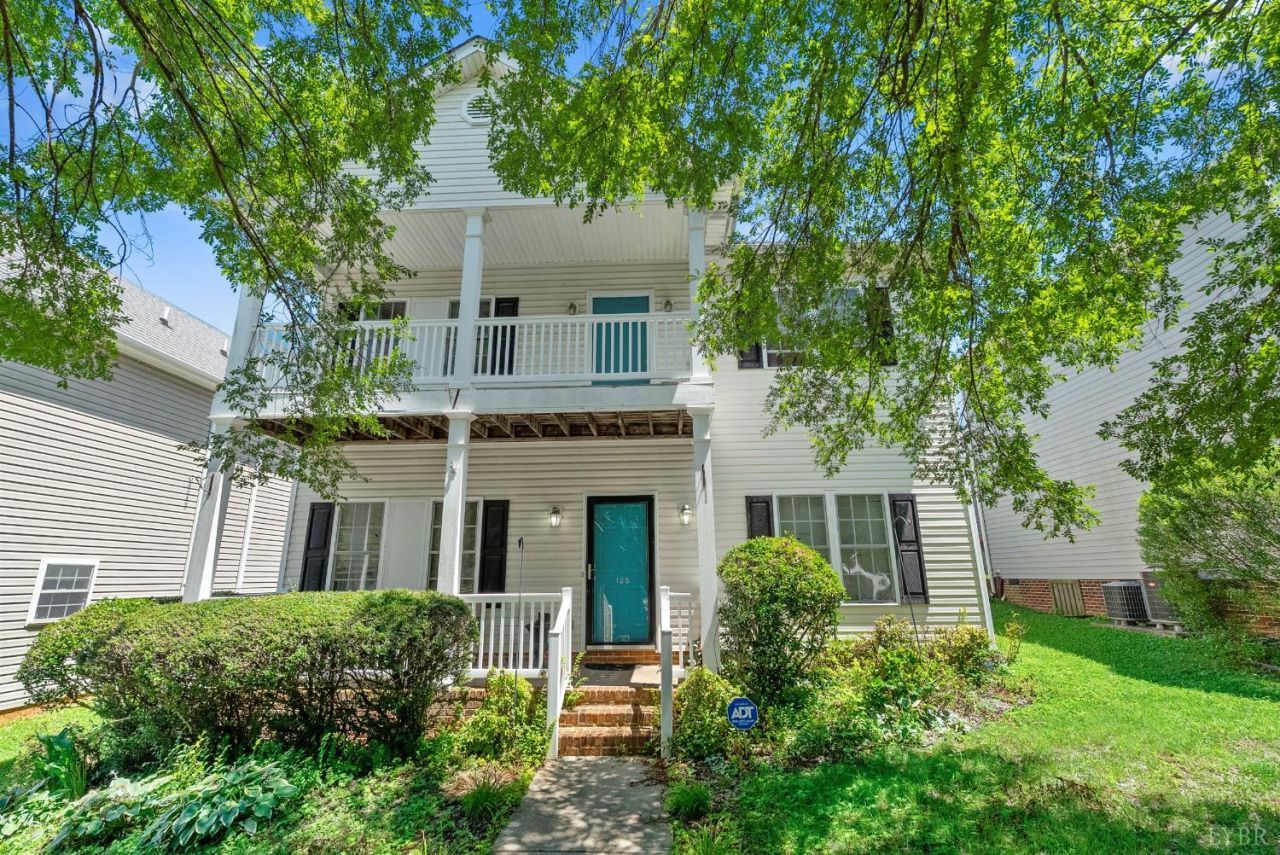
Step into the coveted Wyndhurst lifestyle with this bright, thoughtfully laid-out home. The open floor plan centers around a spacious living area anchored by a cozy fireplace, flowing into a formal dining room and a breakfast bar with handy built-in storage perfect for casual mornings or entertaining. The generous primary suite impresses with an en-suite bath featuring a walk-in shower and soaking tub, plus private access to an expansive upper-level balcony your own retreat for morning coffee or evening unwinding. Downstairs, a welcoming rocking-chair front porch invites the whole family to relax outdoors. Both porches capture stunning sunset views over the mountains. Outside, you'll find a multi-car concrete driveway, a spacious patio ideal for grilling and gatherings, and an attached storage building wired with electricity for extra convenience. All this in an unbeatable location just blocks from Jamerson YMCA, local restaurants and parks, that makes this hard to beat!
Property Features
Property Type: Residential - Single Family
Cooling: Heat Pump
Heating: Heat Pump
Home Style: Two Story
Lot Size: 0.09 Acres
Roof Type: Shingle
Stories: 2.0
Taxes: $2,640
Year Built: 2004
Amenities
Cable Connections
Ceiling Fan(s)
Drapes
Garden Tub
Primary Bed w/Bath
Pantry
Rods
Separate Dining Room
Tile Bath(s)
Walk-In Closet(s)
Whirlpool Bath
Balcony
Off-Street Parking
Paved Drive
Concrete Drive
Garden Space
Landscaped
Insulated Glass
Tennis Courts Nearby
Undergrnd Utilities
Mountain Views
Feature Descriptions
Appliance Features: Dishwasher, Microwave, Range-Elec, Refrigerator
Association Features: Grounds Maintenance, Neighborhood Lights, Parking, Playground, Road Maintenance, Snow Removal, Trash
Basement Features: Slab
Days on Site: 2
Exterior: Brick, Vinyl Siding
Fireplace Features: 1 Fireplace
Laundry Features: Dryer Connection, Washer Connections
Lot Dimensions: 0.0920 Acre(s)
Sewer: City
Water: City
Room Sizes
Primary: 19.3 x 19.2
Bedroom 2: 9.0 x 10.2
Bedroom 3: 10.9 x 9.1
Breakfast Room: 15.110 x 16.6
Dining Room: 15.110 x 16.5
Living Room: 25.7 x 15.0
Local Schools
School District: Lynchburg
Listed By / Shown By
Listed By
Agency Name: Keller Williams
Shown By
Agency Title: Montague Miller & Co. Realtors
Agency Phone:

Estimate Your Payment
Estimated Payment
$ 1,125.95 per month $800.98 Principal & Interest $220.00 Property Tax $104.97 Homeowner's Insurance
125 Wyndview Drive | MLS# 368384
This single family home located at 125 Wyndview Drive, Lynchburg, VA 24502 is currently listed for sale with an asking price of $359,900. This property was built in 2004 and has 3 bedrooms and 2 full and 1 partial baths with 1810 sq. ft. Wyndview Drive is located in the Wyndhurst - The Parks subdivision within the Lynchburg school district. Search Wyndhurst - The Parks real estate on www.madisonvahomes.com today.