


BEDS5
BATHS5 full 1 partial
SQUARE FEET4,931
MLS#VASP2044764
STATUSACTIVE
PROPERTY TYPERental - Single Family
SUBDIVISIONCHANCELLORSVILLE CROSSING
SCHOOLSPOTSYLVANIA COUNTY PUBLIC SCHOOLS
Property Description
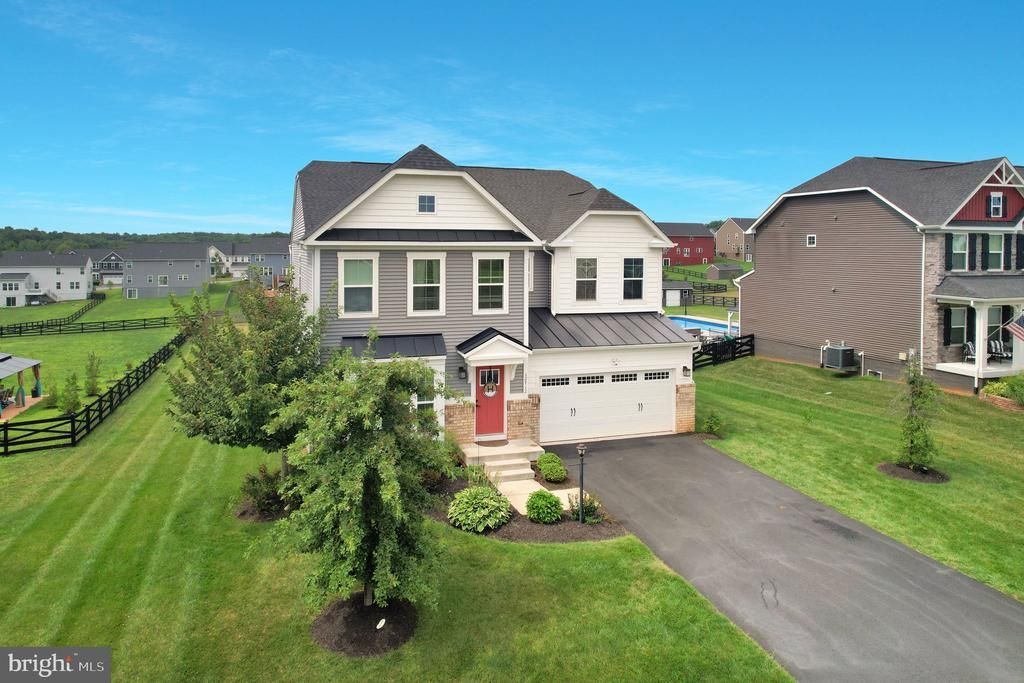
This stunning 5-bedroom, 5.5-bathroom home in Chancellorsville Crossing offers a perfect blend of comfort and elegance. Built in 2018, the Colonial-Craftsman design features an open floor plan, ideal for gatherings. The gourmet kitchen boasts stainless steel appliances, a spacious island, and a pantry, while the family room, complete with a cozy gas fireplace, invites relaxation. Luxurious touches include a soaking tub in the primary bath and walk-in closets. Step outside to a beautifully landscaped 0.57-acre lot, perfect for outdoor activities. The community offers common grounds and playgrounds, fostering a friendly neighborhood atmosphere. Conveniently located near commuter lots and rail stations, this home is ideal for those seeking easy access to local amenities. Nearby parks and highly-rated schools enhance the community experience, ensuring a vibrant lifestyle. Enjoy peace of mind with modern security features and energy-efficient windows. This home is a true sanctuary waiting for you! Minimum credit score 650, income 2.5 times rent. Pets allowed on case by case basis. Non-refundable $500 pet deposit
Property Features
Property Type: Rental - Single Family
Basement: Yes
Basement: Connecting Stairway, Daylight, Partial, Heated, Improved, Interior Access, Outside Entrance, Partially Finished, Walkout Stairs
Cooling: Central A/C
Fireplaces: 1
Fuel Type: Propane - Leased
Garage: 2 car attached
Heating: Central
Home Style: Colonial, Craftsman
Lot Size: 0.57 Acres
Roof Type: Architectural Shingle
Stories: 3.0
Year Built: 2018
Feature Descriptions
Accessibility: 32"+ wide Doors,36"+ wide Halls, >84" Garage Door, Doors - Lever Handle(s)
Additional Structures: Above Grade, Below Grade
Appliances: Built-In Range, Disposal, Dryer - Front Loading, ENERGY STAR Clothes Washer, ENERGY STAR Dishwasher, ENERGY STAR Refrigerator, Exhaust Fan, Extra Refrigerator/Freezer, Icemaker, Oven - Double, Oven - Wall, Washer - Front Loading, Water Dispenser
Community Amenities: Common Grounds, Tot Lots/Playground
Days on Site: 3
Electric: 200+ Amp Service
Exterior: Vinyl Siding
Exterior: Flood Lights, Gutter System, Lawn Sprinkler
Fencing: Partially, Split Rail
Fireplace: Gas/Propane, Heatilator, Mantel(s), Screen
Flooring: Ceramic Tile, Engineered Wood, Luxury Vinyl Plank
HOA Fee: $133.00/Quarterly
Interior: Bathroom - Tub Shower, Entry Level Bedroom, Family Room Off Kitchen, Floor Plan - Open, Formal/Separate Dining Room, Kitchen - Gourmet, Kitchen - Table Space, Pantry, Primary Bath(s), Recessed Lighting, Sprinkler System, Walk-in Closet(s), Window Treatments, Wood Floors
Lot: Front Yard, Landscaping, Rear Yard, SideYard(s)
Lot Dimensions: 0.57 Acre(S)
Number of Rooms: 14
Parking Features: Attached Garage, Driveway, On Street, Asphalt Driveway
Pet Restrictions: Breed Restrictions, Size/Weight Restriction, Number Limit, Pet Addendum/Deposit
Rent Includes: HOA/Condo Fee, Lawn Service, Pest Control, Trash Removal
Sewer: Public Sewer
SQFT Above Finished: 3690
SQFT Below Finished: 1241
SQFT Total Finished: 4931
Structure Type: Detached
Total Garage/Parking Spaces: 6
Utilities: Cable TV, Electric Available, Phone, Propane, Sewer Available, Water Available
Water: Public
Windows: Double Hung, Energy Efficient
Local Schools
High School: RIVERBEND
Middle School: CHANCELLOR
Elementary School: CHANCELLOR
School District: SPOTSYLVANIA COUNTY PUBLIC SCHOOLS
Listed By / Shown By
Listed By
Agency Name: OPH Realty & Property Management
Agency Phone: 8043344470
Shown By
Agency Title: Montague Miller & Co. Realtors
Agency Phone:

12712 Norwood Drive | MLS# VASP2044764
This property located at 12712 Norwood Drive, Fredericksburg, VA 22407 is currently listed for rent with an asking price of $4,000 / Monthly. Norwood Drive is located within the SPOTSYLVANIA COUNTY PUBLIC SCHOOLS school district. Search Fredericksburg real estate on www.madisonvahomes.com today.