


BEDS4
BATHS3 full
SQUARE FEET2,106
MLS#VAFX2333454
STATUSACTIVE
PROPERTY TYPERental - Single Family
SUBDIVISIONGREENBRIAR
SCHOOLFAIRFAX COUNTY PUBLIC SCHOOLS
Property Description
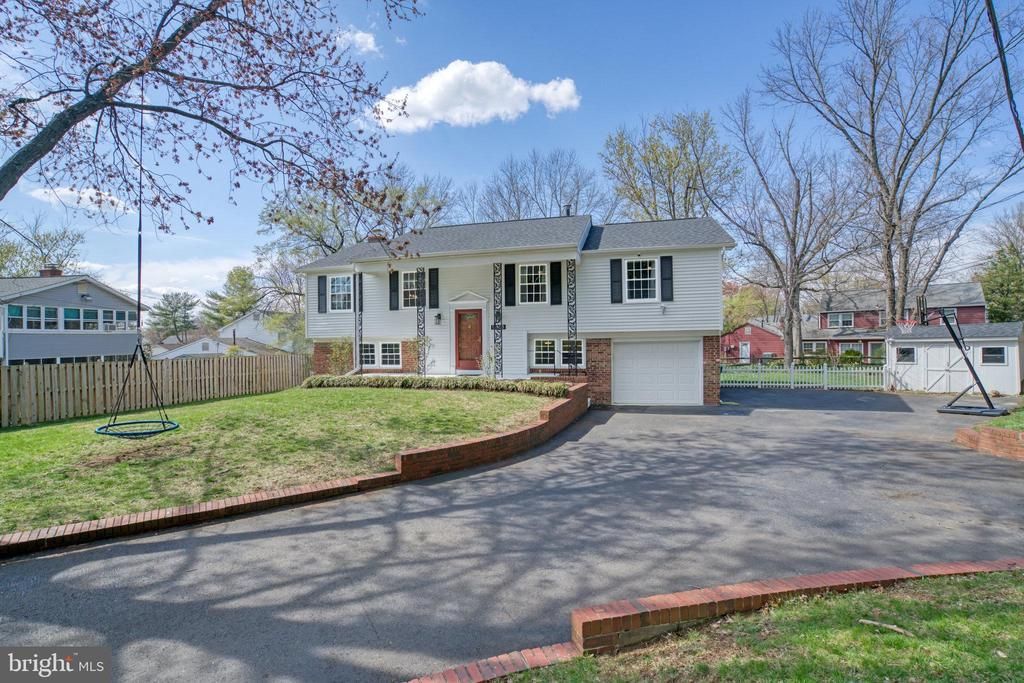
***Welcome to this beautifully updated split foyer home nestled on a private 1/3-acre lot. With 4 bedrooms and 3 full bathrooms, there’s plenty of space for everyone. The upper-level features 3 bedrooms, including a primary suite with its own full bath, plus an additional hall bathroom. The lower level offers a 4th bedroom and another full bath—perfect for guests or a home office setup. Enjoy a bright and open living space, modern updates throughout, and a fully fenced backyard—ideal for relaxing or entertaining. This home combines privacy with convenience and has all the room you need to spread out and enjoy. Close to schools, shopping and major commuter routes and hospitals. *** Dogs on a case-by case basis***
Property Features
Property Type: Rental - Single Family
Basement: Walkout Level, Connecting Stairway, Fully Finished, Daylight, Full, Garage Access, Outside Entrance, Rear Entrance
Basement: Yes
Cooling: Central A/C
Fireplaces: 1
Fuel Type: Natural Gas
Garage: 1 car attached
Heating: Forced Air
Home Style: Split Level
Lot Size: 0.39 Acres
Roof Type: Architectural Shingle
Stories: 2.0
Year Built: 1968
Feature Descriptions
Additional Structures: Above Grade, Below Grade
Appliances: Cooktop, Dishwasher, Disposal, Icemaker, Oven - Wall, Refrigerator, Stainless Steel Appliances, Washer
Days on Site: 1
Exterior: Brick, Vinyl Siding
Fireplace: Gas/Propane
Flooring: Hardwood, Carpet
Interior: Breakfast Area, Carpet, Ceiling Fan(s), Dining Area, Formal/Separate Dining Room, Kitchen - Eat-In, Kitchen - Table Space, Pantry, Window Treatments
Lot: SideYard(s), Front Yard, Rear Yard
Lot Dimensions: 0.39 Acre(S)
Parking Features: Attached Garage, Driveway, Asphalt Driveway, Paved Driveway
Pet Restrictions: Case by Case Basis, Dogs OK, Size/Weight Restriction, Pet Addendum/Deposit
Sewer: Public Sewer
SQFT Above Finished: 1316
SQFT Below Finished: 790
SQFT Total Finished: 2106
Structure Type: Detached
Total Garage/Parking Spaces: 3
Water: Public
Local Schools
High School: CHANTILLY
Middle School: ROCKY RUN
Elementary School: GREENBRIAR EAST
School District: FAIRFAX COUNTY PUBLIC SCHOOLS
Listed By / Shown By
Listed By
Agency Name: Keller Williams Fairfax Gateway
Agency Phone: 7032223300
Shown By
Agency Title: Montague Miller & Co. Realtors
Agency Phone:

12805 Point Pleasant Drive | MLS# VAFX2333454
This property located at 12805 Point Pleasant Drive , Fairfax, VA 22033 is currently listed for rent with an asking price of $3,950 / Monthly. Point Pleasant Drive is located within the FAIRFAX COUNTY PUBLIC SCHOOLS school district. Search Fairfax real estate on www.madisonvahomes.com today.