



BEDS4
BATHS2 full
SQUARE FEET2,886
MLS#VAFV2045848
STATUSACTIVE
PROPERTY TYPEResidential - Single Family
SUBDIVISIONGREEN ACRES
SCHOOLFREDERICK COUNTY PUBLIC SCHOOLS
Property Description
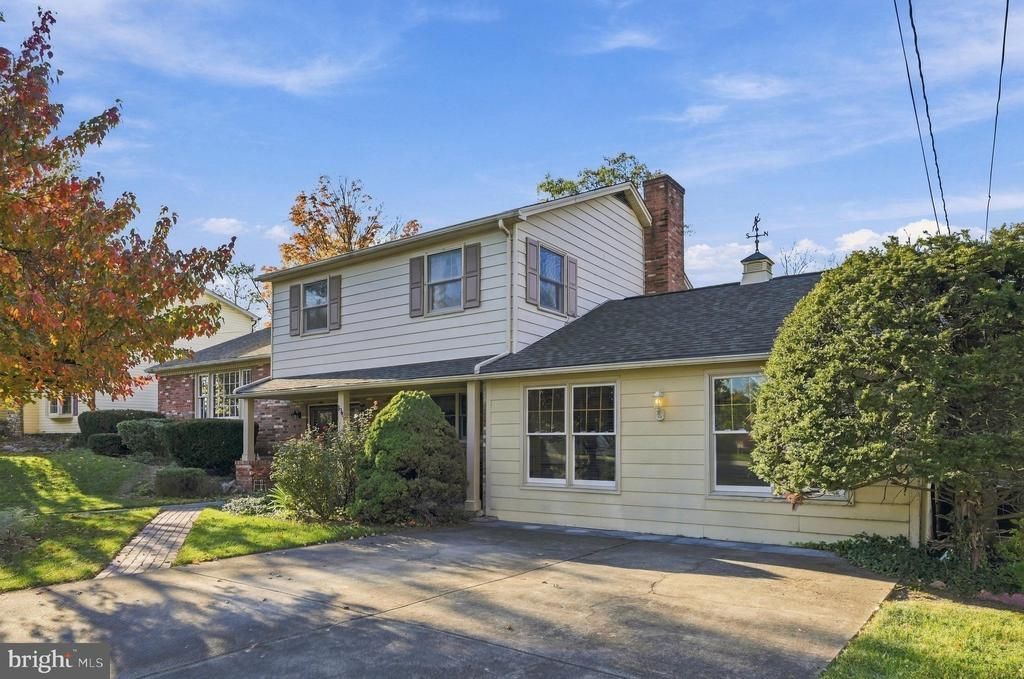
Welcome to this spacious 4-bedroom, 2-full-bath split-level home in Winchester! Offering 2,556 square feet of living space, there's plenty of room to spread out and enjoy. The versatile layout features a comfortable living room, family room with gas fireplace, large recreation room, and an oversized sunroom that's perfect for relaxing or entertaining. Step outside to enjoy the fenced backyard, complete with an above-ground pool (last opened in 2025), storage shed, and established landscaping. Conveniently located just minutes from Old Town Winchester, Jim Barnett Park, Shenandoah University, and major commuter routes, this home offers a great combination of space, outdoor enjoyment, and convenience! New architectural shingle roof 2024. Property sold as-is
Property Features
Property Type: Residential - Single Family
Basement: Yes
Cooling: Central A/C, Ceiling Fan(s)
Fireplaces: 1
Fuel Type: Electric, Natural Gas
Heating: Central, Forced Air, Heat Pump(s), Radiant, Zoned
Home Style: Split Level
Lot Size: 0.29 Acres
Roof Type: Architectural Shingle
Stories: 3.0
Taxes: $1,454
Year Built: 1963
Feature Descriptions
Additional Structures: Above Grade, Below Grade
Exterior: Aluminum Siding, Brick
Fireplace: Gas/Propane
Flooring: Carpet, Hardwood, Laminate Plank, Tile/Brick
Lot Dimensions: 0.29 Acre(S)
Parking Notes: 6 Total Parking Spaces
Rooms: Living Room, Dining Room, Kitchen, Family Room, Sun/Florida Room, Recreation Room
Sewer: Public Sewer
SQFT Above Finished: 2556
SQFT Below Finished: 330
SQFT Total Finished: 2886
Structure Type: Detached
Swimming Pool: Above Ground
Total Garage/Parking Spaces: 6
Water: Public
Local Schools
School District: FREDERICK COUNTY PUBLIC SCHOOLS
Listed By / Shown By
Listed By
Agency Name: Berkshire Hathaway HomeServices PenFed Realty
Agency Phone: 5407229300
Shown By
Agency Title: Montague Miller & Co. Realtors
Agency Phone: 800.793.5393

Estimate Your Payment
Estimated Payment
$ 1,127.81 per month $890.00 Principal & Interest $121.17 Property Tax $116.64 Homeowner's Insurance
134 Wilkins Drive | MLS# VAFV2045848
This single family home located at 134 Wilkins Drive , Winchester, VA 22602 is currently listed for sale with an asking price of $399,900. This property was built in 1963 and has 4 bedrooms and 2 full baths with 2886 sq. ft. Wilkins Drive is located in the GREEN ACRES subdivision within the FREDERICK COUNTY PUBLIC SCHOOLS school district. Search GREEN ACRES real estate on www.madisonvahomes.com today.