


BEDS3
BATHS2 full 1 partial
SQUARE FEET2,033
MLS#368366
STATUS
PROPERTY TYPEResidential - Single Family
SCHOOLCampbell
Property Description
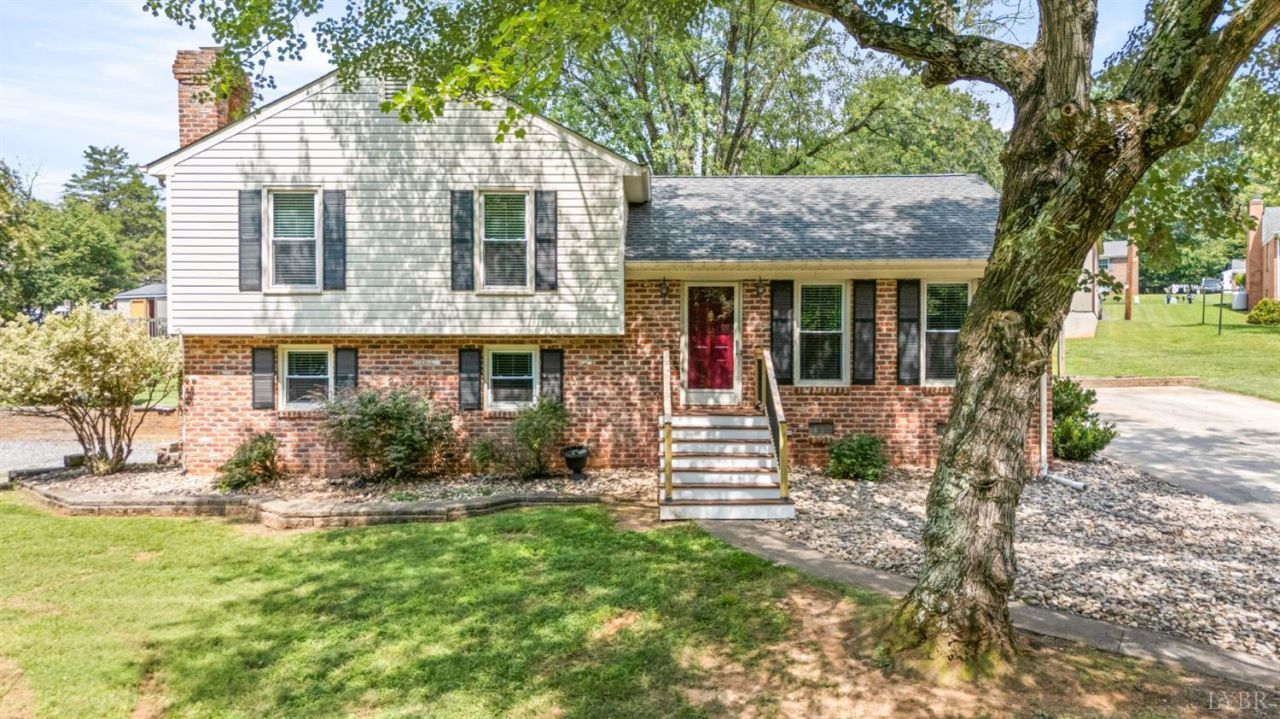
Welcome to 135 Cheyenne Drive! This well-maintained 3BR, 2.5BA home in the Brookville School District, offers comfort, space, and convenience. Step inside to a bright, open-concept living room w/cozy fireplace and beautifully updated kitchen. Just around the corner, you'll find the formal dining room which offers the opportunity for a home office, playroom, or additional living space to fit your needs. The inviting downstairs den is the kind of space you'll find yourself every day. Whether you are curling up with a good book, cheering on your favorite team, or spending quality time with loved ones. Outside, enjoy the back patio overlooking the generous backyard, which two driveways offer ample parking for family and guests. A detached workshop/storage building provides excellent space for hobbies, projects, or additional storage. With a functional layout and desirable location, this home is ready for its new owners!
Property Features
Property Type: Residential - Single Family
Basement: Yes
Cooling: Heat Pump
Heating: Heat Pump
Home Style: Split Level
Lot Size: 0.55 Acres
Roof Type: Shingle
Taxes: $1,104
Year Built: 1977
Amenities
Cable Available
Ceiling Fan(s)
Drywall
Great Room
High Speed Data Aval
Main Level Den
Primary Bed w/Bath
Tile Bath(s)
Whirlpool Bath
Workshop
Off-Street Parking
Patio
Concrete Drive
Garden Space
Landscaped
Insulated Glass
Feature Descriptions
Appliance Features: Dishwasher, Dryer, Range-Elec, Refrigerator, Washer
Basement Features: Exterior Entrance, Finished, Heated, Interior Entrance, Walkout, Workshop
Days on Site: 3
Exterior: Brick, Cement Board/Plank, Vinyl Siding
Fireplace Features: Den, Gas Log
Laundry Features: Main Level
Lot Dimensions: 0.5499 Acre(s)
Sewer: Septic Tank
Water: County
Room Sizes
Primary: 15.0 x 12.4
Bedroom 2: 10.5 x 11.1
Bedroom 3: 11.8 x 7.6
Dining Room: 13.3 x 13.0
Kitchen: 17.2 x 9.8
Living Room: 17.2 x 14.0
Local Schools
School District: Campbell
Listed By / Shown By
Listed By
Agency Name: Keller Williams
Shown By
Agency Title: Montague Miller & Co. Realtors
Agency Phone:

Estimate Your Payment
Estimated Payment
$ 1,010.54 per month $812.11 Principal & Interest $92.00 Property Tax $106.43 Homeowner's Insurance
135 Cheyenne Drive | MLS# 368366
This single family home located at 135 Cheyenne Drive, Lynchburg, VA 24502 is currently listed for sale with an asking price of $364,900. This property was built in 1977 and has 3 bedrooms and 2 full and 1 partial baths with 2033 sq. ft. Cheyenne Drive is located within the Campbell school district. Search Lynchburg real estate on www.madisonvahomes.com today.