


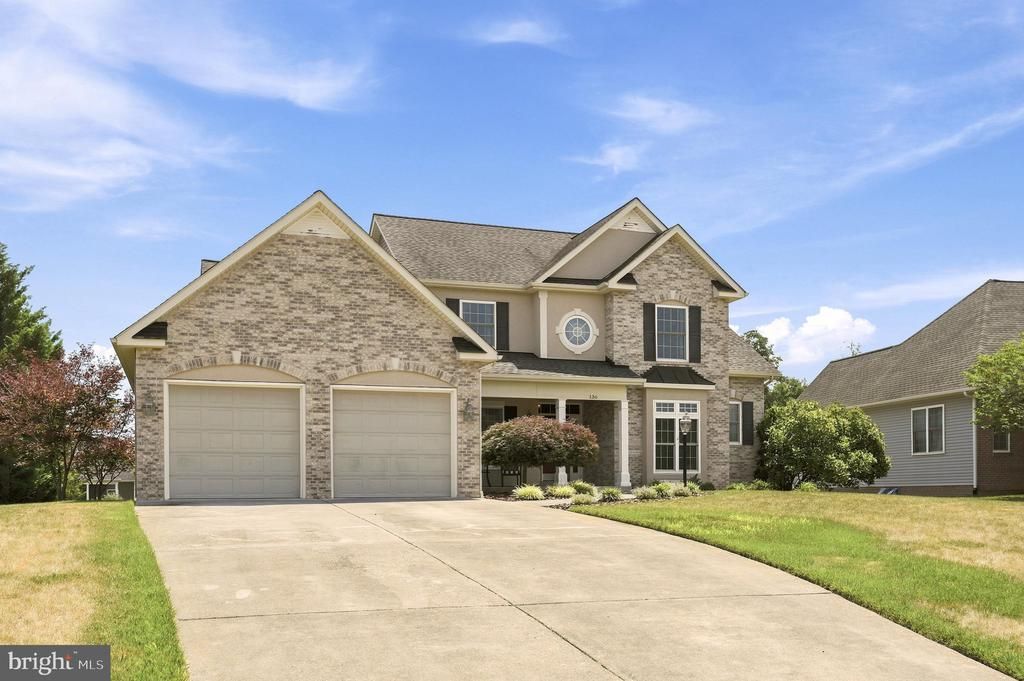

BEDS5
BATHS4 full 1 partial
SQUARE FEET4,731
MLS#VAFV2043144
STATUSACTIVE
PROPERTY TYPEResidential - Single Family
SUBDIVISIONRAVEN POINTE
SCHOOLFREDERICK COUNTY PUBLIC SCHOOLS
Property Description
This home is where space, comfort and flexibility come together in a home designed to grow with you. Tucked away on a quiet dead-end street, this spacious home offers room to spread out while still feeling warm and inviting. A sought-after main-level owner’s suite makes everyday living easy, while the generous floor plan offers plenty of flexibility for guests, a home office, hobbies, or multigenerational living. With multiple living spaces and room for everyone to have a place of their own, this is the kind of home that adapts to your life—not the other way around. Whether you’re hosting a full house for the holidays, working from home, welcoming extended family, or simply craving more breathing room, you’ll appreciate just how much possibility this home offers. And with a whole-house generator, you’ll have the added peace of mind of knowing your home is prepared when the unexpected happens. Located with convenient access to commuter routes, shopping, dining, and everyday necessities, this home offers the space you’ve been searching for in a location that keeps you connected. If you’ve been waiting for a home with room for today and flexibility for whatever comes next, this one deserves a closer look. Home Warranty offered to qualified buyer! Updates: Fresh Paint throughout (2022), Full Kitchen Reno (2022), New main level/basement heat pump (2023), Upgraded Water Softener/Filtration System (2025), Automatic Garage Door Opener (2025), All new Toilets (2025), HVAC Maintenance every 6 months
Property Features
Property Type: Residential - Single Family
Basement: Yes
Basement: Daylight, Partial, Fully Finished, Sump Pump, Walkout Stairs, Windows
Cooling: Central A/C
Fireplaces: 1
Fuel Type: Natural Gas
Garage: 4
Heating: Central
Home Style: Colonial, French, Traditional
Lot Size: 0.42 Acres
Stories: 2.0
Taxes: $3,819
Year Built: 2006
Feature Descriptions
Additional Structures: Above Grade, Below Grade
Appliances: Built-In Microwave, Built-In Range, Commercial Range, Dishwasher, Extra Refrigerator/Freezer, Instant Hot Water, Oven/Range - Gas, Refrigerator, Six Burner Stove, Stainless Steel Appliances, Washer, Dryer, Water Conditioner - Owned, Water Heater - Tankless
Exterior: Vinyl Siding, Brick Front
Exterior: Sidewalks
Fireplace: Gas/Propane, Mantel(s), Screen
Flooring: Carpet, Hardwood, Ceramic Tile
HOA Fee: $100.00/Annually
Interior: Bathroom - Jetted Tub, Bathroom - Tub Shower, Breakfast Area, Built-Ins, Ceiling Fan(s), Crown Moldings, Entry Level Bedroom, Family Room Off Kitchen, Formal/Separate Dining Room, Kitchen - Eat-In, Kitchen - Gourmet, Upgraded Countertops, Walk-in Closet(s), Water Treat System, Wood Floors
Lot: Front Yard, Landscaping, No Thru Street, Rear Yard
Lot Dimensions: 0.42 Acre(S)
Parking Features: Asphalt Driveway, Paved Driveway, Paved Parking
Parking Notes: 4 Total Parking Spaces
Sewer: Public Sewer
SQFT Above Finished: 3431
SQFT Below Finished: 1300
SQFT Total Finished: 4731
Structure Type: Detached
Total Garage/Parking Spaces: 4
Utilities: Cable TV Available, Natural Gas Available, Electric Available
Water: Public
Local Schools
High School: MILLBROOK
Middle School: ADMIRAL RICHARD E. BYRD
Elementary School: EVENDALE
School District: FREDERICK COUNTY PUBLIC SCHOOLS
Listed By / Shown By
Listed By
Agency Name: Century 21 Redwood Realty
Agency Phone: 5402594090
Shown By
Agency Title: Montague Miller & Co. Realtors
Agency Phone: 800.793.5393

Estimate Your Payment
Estimated Payment
$ 2,142.99 per month $1,613.31 Principal & Interest $318.25 Property Tax $211.43 Homeowner's Insurance
136 Cahille Drive | MLS# VAFV2043144
This single family home located at 136 Cahille Drive, Winchester, VA 22602 is currently listed for sale with an asking price of $724,900. This property was built in 2006 and has 5 bedrooms and 4 full and 1 partial baths with 4731 sq. ft. Cahille Drive is located in the RAVEN POINTE subdivision within the FREDERICK COUNTY PUBLIC SCHOOLS school district. Search RAVEN POINTE real estate on www.madisonvahomes.com today.