



BEDS3
BATHS3 full 1 partial
SQUARE FEET2,754
MLS#VAFX2347630
STATUSACTIVE
PROPERTY TYPERental - Townhouse
SUBDIVISIONSQUIRREL HILL
SCHOOLFAIRFAX COUNTY PUBLIC SCHOOLS
Property Description
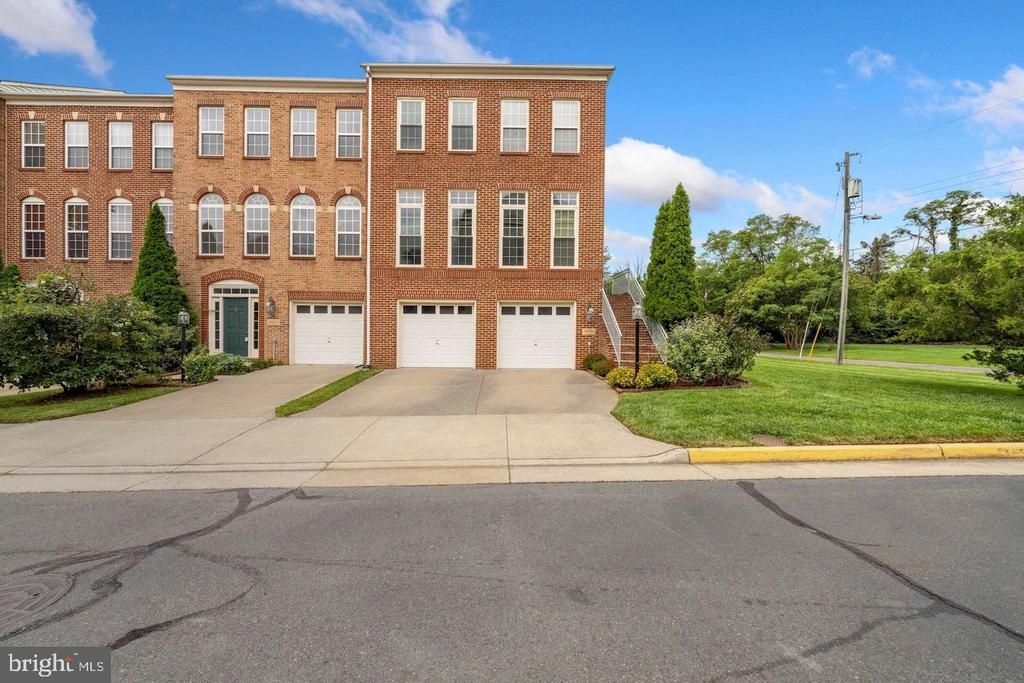
Discover the elegance of this stunning Colonial townhouse in the heart of Squirrel Hill. Spanning 2,310 sq. ft. , this exquisite residence features three spacious bedrooms and three and a half luxurious bathrooms, perfect for both relaxation and entertaining. The heart of the home is the gourmet kitchen, equipped with appliances including a double oven, cooktop, and dishwasher, seamlessly flowing into a cozy family room. Enjoy the convenience of a formal dining room and an eat-in kitchen, complemented by a pantry and walk-in closets for ample storage. The attached two-car garage offers easy access, while the walkout basement provides additional living space. Available for lease starting November 1, 2026, with flexible terms from 12 to 36 months, this property includes trash removal and association fees covered by the owner. Experience a lifestyle of comfort and sophistication in this exceptional home.
Property Features
Property Type: Rental - Townhouse
Basement: Yes
Basement: Walkout Level
Cooling: Central A/C
Fireplaces: 1
Fuel Type: Natural Gas
Garage: 2 car attached
Heating: Central
Home Style: Colonial
Lot Size: 0.08 Acres
Stories: 3.0
Year Built: 2000
Feature Descriptions
Additional Structures: Above Grade, Below Grade
Appliances: Cooktop, Cooktop - Down Draft, Dishwasher, Disposal, Dryer, Microwave, Oven - Double, Refrigerator, Washer, Water Heater
Days on Site: 8
Exterior: Brick Front
HOA Fee: $0.00/Monthly
Interior: Family Room Off Kitchen, Formal/Separate Dining Room, Kitchen - Eat-In, Pantry, Walk-in Closet(s), Window Treatments, Other
Lot Dimensions: 0.08 Acre(S)
Pet Restrictions: Case by Case Basis
Rent Includes: Trash Removal
Sewer: Public Sewer
SQFT Above Finished: 2310
SQFT Below Finished: 444
SQFT Total Finished: 2754
Structure Type: End of Row/Townhouse
Total Garage/Parking Spaces: 2
Water: Public
Local Schools
High School: WESTFIELD
Middle School: CARSON
Elementary School: LUTIE LEWIS COATES
School District: FAIRFAX COUNTY PUBLIC SCHOOLS
Listed By / Shown By
Listed By
Agency Name: Realty2U Inc.
Agency Phone: 5712639814
Shown By
Agency Title: Montague Miller & Co. Realtors
Agency Phone: 800.793.5393

13606 Big Boulder Road | MLS# VAFX2347630
This property located at 13606 Big Boulder Road, Herndon, VA 20171 is currently listed for rent with an asking price of $3,450 / Monthly. Big Boulder Road is located within the FAIRFAX COUNTY PUBLIC SCHOOLS school district. Search Herndon real estate on www.madisonvahomes.com today.