


BEDS1
BATHS1 full
SQUARE FEET612
MLS#VAAR2077220
STATUSACTIVE
PROPERTY TYPEResidential - Townhouse
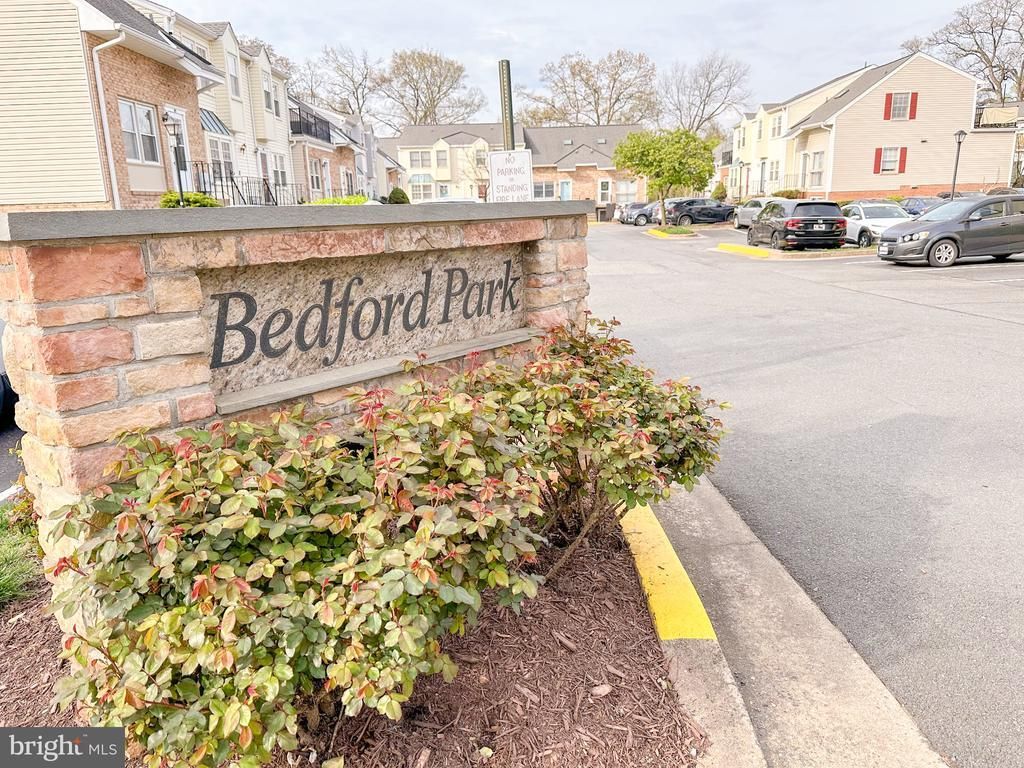
SUBDIVISIONBEDFORD PARK
SCHOOLARLINGTON COUNTY PUBLIC SCHOOLS
Property Description
1 Bedroom, 1 Bathroom Garden-style Condo in Clarendon - Beautifully updated condo available for sale at Bedford Park! This unit features new windows and shades, real hardwood floors, a large open kitchen with updated stainless steel appliances and granite counter-tops, large bedroom with updated walk-in closet, and updated bathroom. Updated in-unit washer and dryer included. 2 Parking Spots are included in a community-only parking lot. Enjoy the quiet neighborhood within walking distance to everything, with a great location in Arlington. Steps to the Bus Stop, 1 mile to Clarendon Metro, easy access to RT 50 & 395, Pentagon, Fort Myer, DC, Tysons Corner, Crystal City, Alexandria, and Amazon HQ. Take a stroll to the nearby jogging path or playground. Walkable to incredible shopping, dining, bars and entertainment. Schedule a viewing today!
Property Features
Property Type: Residential - Townhouse
Cooling: Central A/C
Fuel Type: Electric
Heating: Forced Air
Home Style: Other, Traditional
Roof Type: Composite
Stories: 1.0
Taxes: $3,174
Year Built: 1983
Feature Descriptions
Additional Structures: Above Grade, Below Grade
Appliances: Built-In Microwave, Cooktop, Dryer - Electric, ENERGY STAR Dishwasher, Oven/Range - Electric, Refrigerator, Stainless Steel Appliances, Washer - Front Loading
Condo/Coop Fee: $520.65/Monthly
Days on Site: 2
Exterior: Brick
Flooring: Hardwood, Ceramic Tile, Carpet, Luxury Vinyl Tile
Interior: Bathroom - Tub Shower, Dining Area, Pantry, Window Treatments, Wood Floors
Parking Features: Parking Space Conveys
Parking Notes: 2 Total Parking Spaces
Pet Restrictions: Cats OK, Dogs OK
Sewer: Public Sewer
SQFT Above Finished: 612
SQFT Total Finished: 612
Structure Type: Interior Row/Townhouse
Total Garage/Parking Spaces: 2
Utilities: Cable TV, Cable TV Available, Electric Available, Sewer Available, Water Available
Water: Public
Windows: Low-E, Double Hung
Local Schools
High School: WASHINGTON-LIBERTY
Middle School: JEFFERSON
Elementary School: LONG BRANCH
School District: ARLINGTON COUNTY PUBLIC SCHOOLS
Listed By / Shown By
Listed By
Agency Name: Gaja Realty
Agency Phone: 7039322843
Shown By
Agency Title: Montague Miller & Co. Realtors
Agency Phone:

Estimate Your Payment
Estimated Payment
$ 1,032.26 per month $678.80 Principal & Interest $264.50 Property Tax $88.96 Homeowner's Insurance
140 N Bedford Street , Unit A | MLS# VAAR2077220
This townhouse located at 140 N Bedford Street , Unit A, Arlington, VA 22201 is currently listed for sale with an asking price of $304,999. This property was built in 1983 and has 1 bedrooms and 1 full baths with 612 sq. ft. N Bedford Street , Unit A is located in the BEDFORD PARK subdivision within the ARLINGTON COUNTY PUBLIC SCHOOLS school district. Search BEDFORD PARK real estate on www.madisonvahomes.com today.