


BEDS3
BATHS2 full
SQUARE FEET2,237
MLS#680180
STATUSActive
PROPERTY TYPEResidential - Single Family
SUBDIVISIONCHERRY HILL FARMS
Property Description
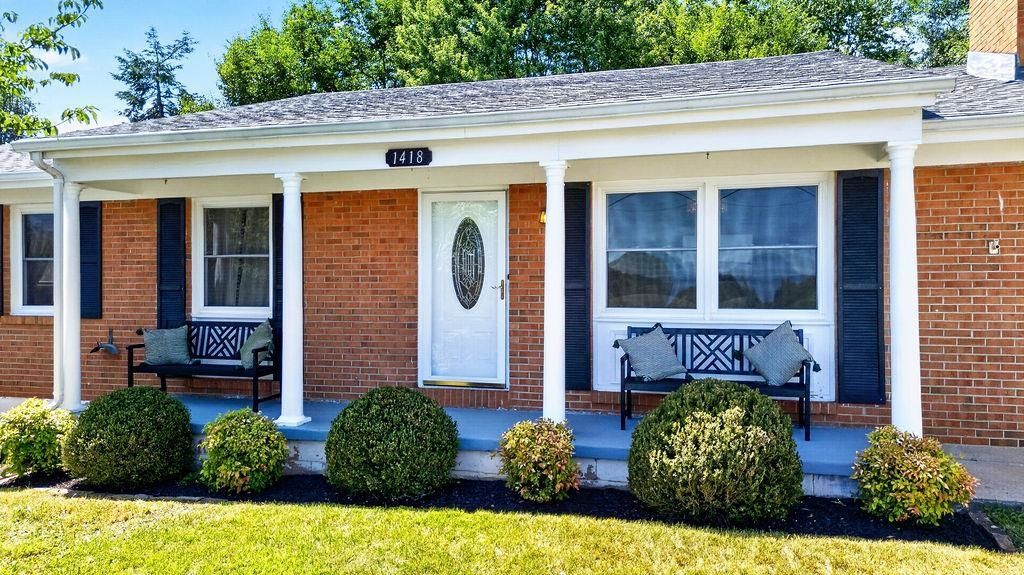
Welcome home to this beautifully maintained brick ranch, where the owners have created a touch of Manhattan style right here in the Valley. Move-in ready and meticulously cared for, this home offers spacious rooms with original hardwood floors, blending timeless charm with thoughtful modern updates. The stunning renovated chef's kitchen is truly the heart of the home. It features a premium Hallman gas range with a statement range hood, porcelain tile flooring, and unique live-edge wood shelving accented by handcrafted wrought iron brackets from a family-owned artisan. Whether you're cooking for family or entertaining friends, this space is sure to impress. The finished basement expands your living space with an enormous theater and recreation room, a flex space currently used as a home gym, and abundant built-in storage for organization. Additional updates include newer appliances and an updated HVAC system for added comfort and peace of mind. Relax and enjoy lovely mountain views overlooking the city from this exceptional property. Combining style, quality, and functionality, this turnkey home is ready for its next owner to enjoy.
Property Features
Property Type: Residential - Single Family
Cooling: Heat Pump
Heating: Heat Pump
Home Style: Ranch
Lot Size: 0.22 Acres
Stories: 1.0
Taxes: $2,616
Year Built: 1965
Feature Descriptions
Basement: Yes
Days on Site: 4
Exterior: Brick
Fencing: Privacy Fence
Fireplace Location: Living Room
Flooring: Ceramic Tile, Hardwood, Porcelain Tile
Foundation: Concrete Block
Kitchen: Quartz Counter
Laundry: Dryer, Washer
Lot Dimensions: 0.22 Acre(s)
Sewer: Public Sewer
Special View Info: Mountain View
Water: Public Water
Windows: Double-hung Windows
Room Sizes
Living Room: 18.1x11.4
Bedroom: 11.1x9.3
Bedroom: 12.9x9.8
Primary Bedroom: 12.11x11.5
Primary Bath: 7.1x5.9
Full Bath: 7.2x4.5
Dining Room: 14.6x11.2
Kitchen: 13.5x10.11
Rec Room: 27.3x26.11
Exercise Room: 13.0x12.10
Utility Room: 19.1x13.0
Local Schools
High School: STAUNTON
Middle School: Shelburne
Elementary School: A.R. Ware
Listed By / Shown By
Listed By
Agency Name: NEST REALTY GROUP STAUNTON
Agency Phone: 540-712-2733
Shown By
Agency Title: Montague Miller & Co. Realtors
Agency Phone:

Estimate Your Payment
Estimated Payment
$ 1,174.30 per month $845.49 Principal & Interest $218.00 Property Tax $110.80 Homeowner's Insurance
1418 Aiken St | MLS# 680180
This single family home located at 1418 Aiken St, Staunton, VA 24401 is currently listed for sale with an asking price of $379,900. This property was built in 1965 and has 3 bedrooms and 2 full baths with 2237 sq. ft. Aiken St is located in the CHERRY HILL FARMS subdivision. Search CHERRY HILL FARMS real estate on www.madisonvahomes.com today.