


BEDS3
BATHS2 full 1 partial
SQUARE FEET2,222
MLS#679841
STATUSActive
PROPERTY TYPEResidential - Townhouse
SUBDIVISIONCREEKWOOD VILLAGE
Property Description
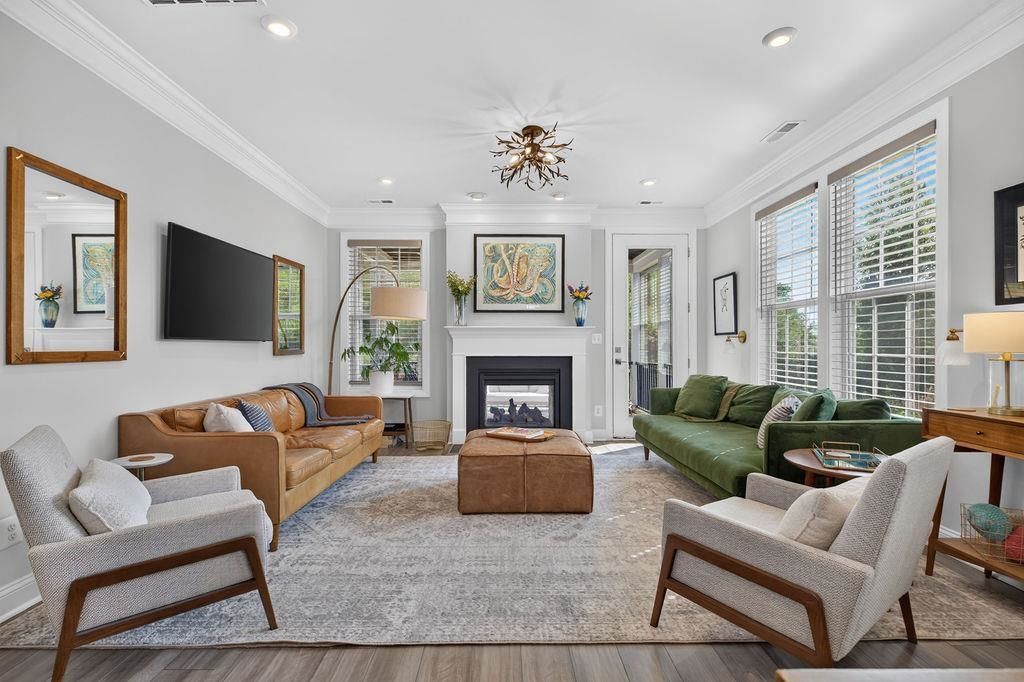
Why wait 6+ months for new construction when this move-in-ready 2023 duplex is finished and available today? While comparable new builds nearby are still under construction, this home is complete, upgraded, and ready for a fast close-settle in before school starts. No hidden finishing costs: blinds, custom window treatments, kitchen appliances, and countless upgrades are already included. Select furniture may even be available with the sale, so you can move in and start living, not shopping and waiting. The light-filled main level features 9-foot ceilings, a striking indoor-outdoor see-through gas fireplace with slate surround, open-concept living/dining, and a kitchen with an oversized island and pantry with custom solid wood shelving. The first-floor primary suite offers one-level living, plus a laundry with drop zone. Enjoy coffee or evenings on the screened porch beside the dual-sided fireplace, surrounded by a native pollinator garden. Upstairs: two bedrooms with walk-in closets, a full bath with double vanity, a loft, a flex space, and oversized storage. A garage workbench and storage system round out this move-in-ready home-no wait, no surprises, upgrades already done.
Property Features
Property Type: Residential - Townhouse
Cooling: Central AC
Fuel Type: Natural Gas
Garage: 2
Heating: Forced Air, Natural Gas
Lot Size: 0.10 Acres
Roof Type: Composition Shingle
Stories: 2.0
Taxes: $3,606
Year Built: 2023
Feature Descriptions
Attached Home: Duplex
Basement: No
Bathroom: Attach Primary Bath
Days on Site: 12
Driveway: Asphalt, Off Street
Exterior: Board & Batten, Shingle, Stone, Vinyl
Fireplace Location: Exterior Fireplace, Living Room
Flooring: Luxury Vinyl Plank
Foundation: Concrete Slab
HOA Inclusions: Snow Removal, Trash Pickup, Yard Maintenance
Kitchen: Quartz Counter, White Cabinets
Laundry: Dryer, Washer
Lot: Landscaped
Lot Dimensions: 0.1 Acre(s)
Sewer: Public Sewer
Special View Info: Mountain View, Residential View, Wooded View
Water: Public Water
Windows: 9' Ceilings, Double-hung Windows, Screens, Tilt Sash Windows
Yard Features: Landscaped, Native Species
Room Sizes
Foyer: 5'x6'
Half Bath: 4'x7'
Kitchen: 15'x15'
Laundry: 9'x7'
Dining Room: 15'x8'
Family Room: 15'x13'
Primary Bedroom: 14'x13'
Primary Bedroom: 6'x11'
Loft: 19'x15'
Home Office: 8'x8'
Bedroom: 10'x11'
Bedroom: 10'x11'
Full Bath: 10'x15'
Utility Room: 6'x5'
Other: 8'x12'
Local Schools
High School: Waynesboro
Middle School: Kate Collins
Elementary School: Westwood Hills
Listed By / Shown By
Listed By
Agency Name: WESTHILLS LTD. REALTORS
Agency Phone: 540-943-9700
Shown By
Agency Title: Montague Miller & Co. Realtors
Agency Phone:

Estimate Your Payment
Estimated Payment
$ 1,546.53 per month $1,101.66 Principal & Interest $300.50 Property Tax $144.38 Homeowner's Insurance
144 Ridgeline Dr | MLS# 679841
This townhouse located at 144 Ridgeline Dr, Waynesboro, VA 22980 is currently listed for sale with an asking price of $495,000. This property was built in 2023 and has 3 bedrooms and 2 full and 1 partial baths with 2222 sq. ft. Ridgeline Dr is located in the CREEKWOOD VILLAGE subdivision. Search CREEKWOOD VILLAGE real estate on www.madisonvahomes.com today.