


BEDS4
BATHS1 full 3 partial
SQUARE FEET3,708
MLS#368455
STATUS
PROPERTY TYPEResidential - Single Family
SCHOOLBedford
Property Description
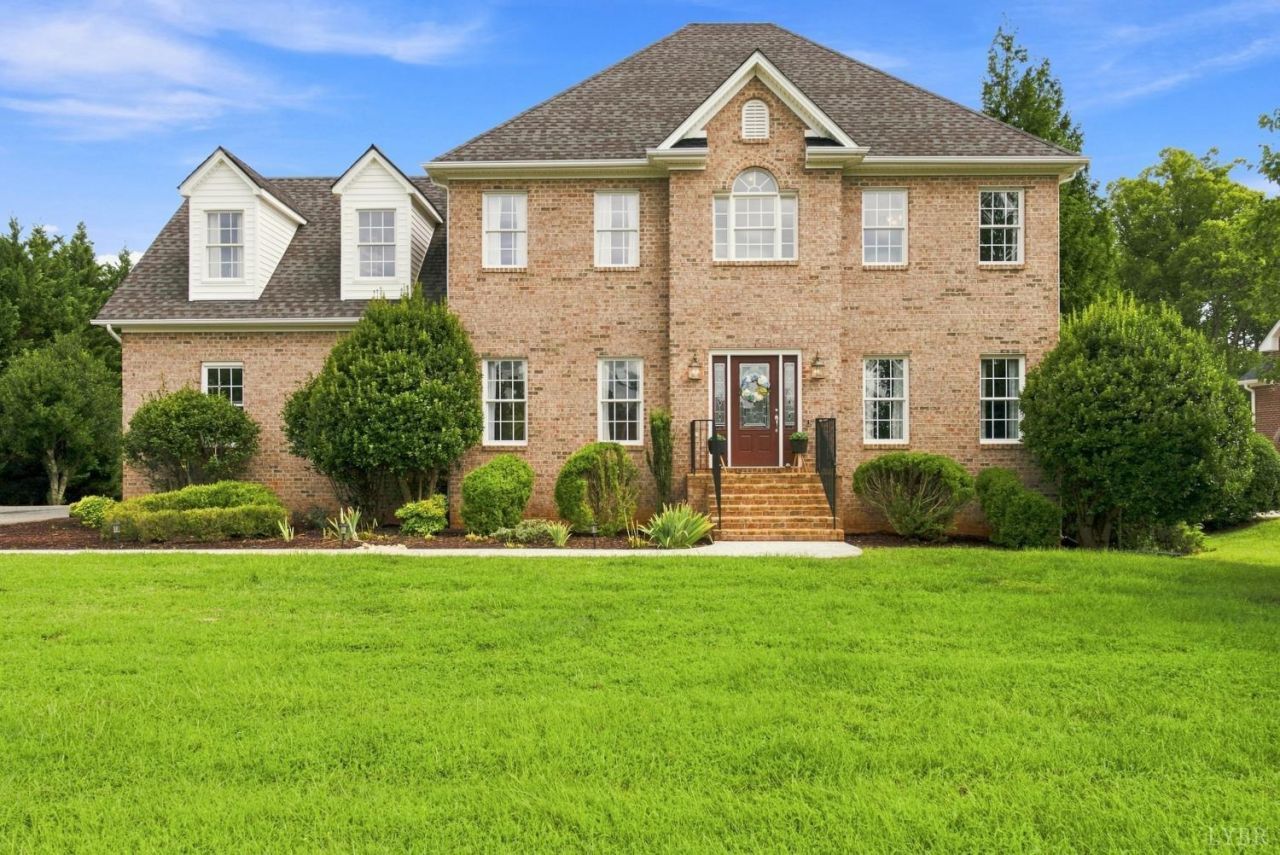
Exceptional all-brick luxury home in the prestigious Ivy Trace community of Forest with one acre of land! This impeccably maintained 2-story residence features gleaming hardwood floors, a private office with French doors, elegant formal dining, and an inviting family room with abundant natural light. The gourmet kitchen boasts granite countertops, abundant cabinetry, pantry, and breakfast area. The spacious primary suite offers a spa-like bath and dual walk-in closets, while three additional bedrooms each feature hardwood flooring and walk-in closets. The finished terrace level includes a full bath, expansive recreation space, and a versatile flex room perfect for a guest suite, home office, or gym. Enjoy the oversized 2-car garage, large back deck, paver patio, and private backyard. Located just steps from Ivy Hill Golf Club, pool, and dining, and minutes to shopping, medical facilities, and award-winning Jefferson Forest schools. Open house Sunday August 9th 2:00 - 4:00 pm
Property Features
Property Type: Residential - Single Family
Basement: Yes
Cooling: Heat Pump
Garage: 2 car attached
Heating: Heat Pump
Home Style: Two Story
Lot Size: 0.99 Acres
Roof Type: Shingle
Stories: 2.0
Taxes: $2,300
Year Built: 2006
Amenities
Cable Connections
Great Room
High Speed Data Aval
Main Level Den
Primary Bed w/Bath
Pantry
Separate Dining Room
Tile Bath(s)
Walk-In Closet(s)
Deck
Rear Porch
Paved Drive
Garden Space
Landscaped
Secluded Lot
Feature Descriptions
Appliance Features: Dishwasher, Range-Elec, Refrigerator
Basement Features: Exterior Entrance, Finished, Full, Walkout
Exterior: Brick
Fireplace Features: 1 Fireplace
Laundry Features: Laundry Closet, Second Floor
Lot Dimensions: 0.9900 Acre(s)
Sewer: Septic Tank
Water: County
Room Sizes
Primary: 17.0 x 14.0
Bedroom 2: 14.0 x 13.0
Bedroom 3: 13.0 x 13.0
Bedroom 4: 13.0 x 13.0
Dining Room: 13.0 x 13.0
Family Room: 21.0 x 16.0
Kitchen: 13.0 x 12.0
Living Room: 13.0 x 13.0
Office: 16.0 x 13.0
Local Schools
School District: Bedford
Listed By / Shown By
Listed By
Agency Name: Legacy Realty
Shown By
Agency Title: Montague Miller & Co. Realtors
Agency Phone:

Estimate Your Payment
Estimated Payment
$ 1,639.08 per month $1,279.70 Principal & Interest $191.67 Property Tax $167.71 Homeowner's Insurance
1440 Ty Bluff Road | MLS# 368455
This single family home located at 1440 Ty Bluff Road, Forest, VA 24551 is currently listed for sale with an asking price of $575,000. This property was built in 2006 and has 4 bedrooms and 1 full and 3 partial baths with 3708 sq. ft. Ty Bluff Road is located within the Bedford school district. Search Forest real estate on www.madisonvahomes.com today.