



BEDS5
BATHS2 full 1 partial
SQUARE FEET1,880
MLS#VAPW2133390
STATUSACTIVE
PROPERTY TYPEResidential - Townhouse
SUBDIVISIONVILLAGE SQUARE
SCHOOLPRINCE WILLIAM COUNTY PUBLIC SCHOOLS
Property Description
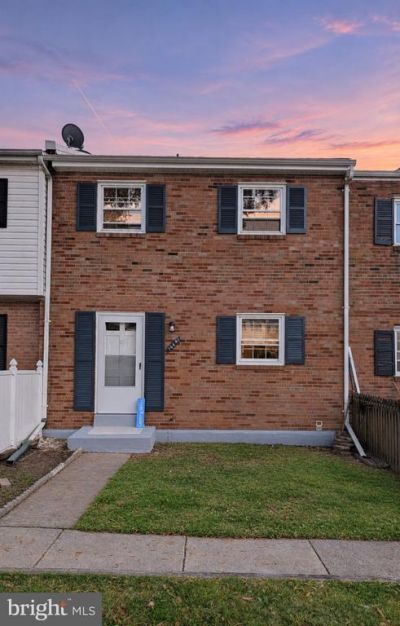
Beautifully updated townhouse featuring three upper-level bedrooms and a full bathroom. The basement offers two additional rooms, a bathroom, and a wet bar/kitchenette, providing flexible space for a variety of uses. Recent updates include a brand-new HVAC system, a new roof, new kitchen appliances, new vinyl flooring on the main level and in the basement, new carpet on the upper level, and fresh paint throughout. Enjoy a fenced backyard, low HOA fees, two reserved parking spaces, and ample visitor parking. Conveniently located within walking distance of shopping, grocery stores, restaurants, and public transportation, with easy access to Route 1 and major highways. Move-in ready and a wonderful opportunity!
Property Features
Property Type: Residential - Townhouse
Basement: Yes
Basement: Full, Interior Access, Rear Entrance, Walkout Level, Fully Finished
Cooling: Central A/C
Fuel Type: Electric
Heating: Heat Pump(s)
Home Style: Colonial
Lot Size: 0.04 Acres
Roof Type: Shingle
Stories: 3.0
Taxes: $3,253
Year Built: 1966
Feature Descriptions
Additional Structures: Above Grade, Below Grade
Appliances: Built-In Microwave, Dishwasher, Disposal, Dryer, Refrigerator, Washer, Stove
Exterior: Combination
Flooring: Hardwood, Concrete
HOA Fee: $29.00/Monthly
Interior: Bathroom - Tub Shower, Floor Plan - Traditional, Formal/Separate Dining Room, Wood Floors
Lot Dimensions: 0.04 Acre(S)
Parking Features: Assigned, Free
Pet Restrictions: No Pet Restrictions
Sewer: Public Sewer
SQFT Above Finished: 1280
SQFT Below Finished: 600
SQFT Total Finished: 1880
Structure Type: Interior Row/Townhouse
Water: Public
Local Schools
High School: FREEDOM
Middle School: RIPPON
Elementary School: VAUGHAN
School District: PRINCE WILLIAM COUNTY PUBLIC SCHOOLS
Listed By / Shown By
Listed By
Agency Name: Samson Properties
Agency Phone: 5719219755
Shown By
Agency Title: Montague Miller & Co. Realtors
Agency Phone: 800.793.5393

Estimate Your Payment
Estimated Payment
$ 1,378.41 per month $979.03 Principal & Interest $271.08 Property Tax $128.30 Homeowner's Insurance
14447 Village Drive | MLS# VAPW2133390
This townhouse located at 14447 Village Drive, Woodbridge, VA 22191 is currently listed for sale with an asking price of $439,900. This property was built in 1966 and has 5 bedrooms and 2 full and 1 partial baths with 1880 sq. ft. Village Drive is located in the VILLAGE SQUARE subdivision within the PRINCE WILLIAM COUNTY PUBLIC SCHOOLS school district. Search VILLAGE SQUARE real estate on www.madisonvahomes.com today.