


BEDS4
BATHS2 full 1 partial
SQUARE FEET1,850
MLS#VAFX2332850
STATUSACTIVE
PROPERTY TYPEResidential - Single Family
SUBDIVISIONNEWGATE
SCHOOLFAIRFAX COUNTY PUBLIC SCHOOLS
Property Description
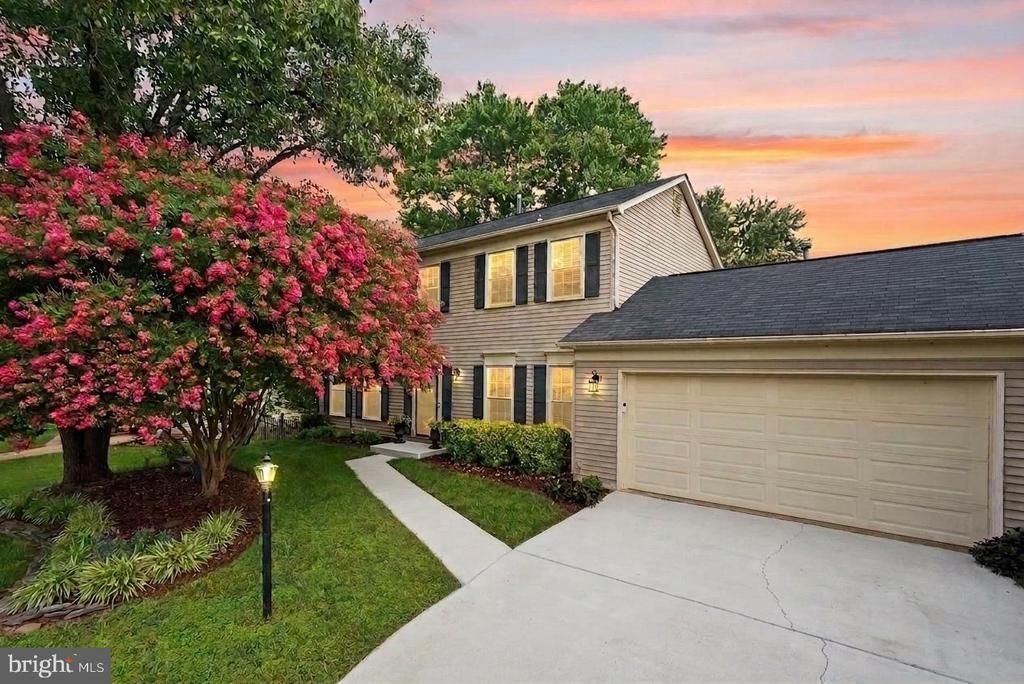
Welcome to 14514 Awbrey Patent Drive! Beautifully refreshed and truly move-in ready, this charming 4-bedroom, 2.5-bath home with a 2-car garage offers the perfect blend of style, comfort, and functionality. Step inside to a spacious front living room, a versatile space that can easily serve as a formal sitting room, home office, playroom, or additional entertaining area to fit your family's lifestyle. Connecting to the formal Dining Room and then to the heart of the home. Stunning white kitchen, featuring crisp cabinetry, backsplash, stainless steel appliances, ample counter space, and a generous eat-in dining area that flows seamlessly into the inviting family room. Powder room, laundry room and access to the 2 car garage complete the main level. The upper level boasts a spacious primary retreat with private ensuite, 3 additional sizeable bedrooms and second full bathroom give you plenty of space for your growing family, at home office, or space for guests. While the kitchen is sure to impress, the expansive screened porch may become your favorite space. The open-concept main level extends effortlessly outdoors, connecting the screened porch to a spacious deck, beautiful stone patio, and fully fenced backyard, creating the ideal setting for everyday living, summer barbecues, and memorable gatherings with family and friends. Thoughtful updates throughout make this home truly turnkey, including fresh paint, durable luxury vinyl plank flooring, new carpet, newer windows, and an updated HVAC system, allowing you to move in with confidence. Nestled in a quiet, tree-lined, amenity-rich community, this exceptional home offers the perfect balance of peaceful neighborhood living and everyday convenience. Just minutes from endless shopping, dining, entertainment, parks, and major commuter routes, you'll also enjoy easy access to Dulles International Airport. Your new life begins here. Welcome Home.
Property Features
Property Type: Residential - Single Family
Cooling: Central A/C, Ceiling Fan(s)
Fuel Type: Natural Gas
Garage: 2
Heating: Forced Air
Home Style: Colonial
Lot Size: 0.18 Acres
Roof Type: Asphalt
Stories: 2.0
Taxes: $7,862
Year Built: 1985
Feature Descriptions
Additional Structures: Above Grade, Below Grade
Appliances: Dishwasher, Disposal, Dryer, Exhaust Fan, Icemaker, Extra Refrigerator/Freezer, Microwave, Oven/Range - Gas, Refrigerator, Washer
Community Amenities: Common Grounds, Pool - Outdoor, Tot Lots/Playground, Tennis Courts, Basketball Courts
Days on Site: 2
Exterior: Exterior Lighting
Exterior: Aluminum Siding
Flooring: Carpet, Ceramic Tile, Luxury Vinyl Plank
HOA Fee: $94.00/Monthly
Interior: Breakfast Area, Family Room Off Kitchen, Kitchen - Table Space, Dining Area, Primary Bath(s), Chair Railings, Crown Moldings, Window Treatments, Floor Plan - Traditional
Lot: Backs to Trees, Front Yard, Private, Rear Yard, Trees/Wooded
Lot Dimensions: 0.18 Acre(S)
Parking Notes: 4 Total Parking Spaces
Pet Restrictions: No Pet Restrictions
Rooms: Living Room, Dining Room, Primary Bedroom, Bedroom 2,Bedroom 3,Bedroom 4,Kitchen, Family Room, Foyer, Breakfast Room, Laundry, Bathroom 2,Primary Bathroom, Screened Porch
Sewer: Public Sewer
Special View Info: Trees/Woods
SQFT Above Finished: 1850
SQFT Total Finished: 1850
Structure Type: Detached
Total Garage/Parking Spaces: 4
Utilities: Cable TV Available, Electric Available, Natural Gas Available, Water Available
Water: Public
Wooded: Yes
Local Schools
High School: WESTFIELD
Middle School: STONE
Elementary School: LONDON TOWNE
School District: FAIRFAX COUNTY PUBLIC SCHOOLS
Listed By / Shown By
Listed By
Agency Name: EXP Realty, LLC
Agency Phone: 7032830200
Shown By
Agency Title: Montague Miller & Co. Realtors
Agency Phone:

Estimate Your Payment
Estimated Payment
$ 2,417.23 per month $1,557.90 Principal & Interest $655.17 Property Tax $204.17 Homeowner's Insurance
14514 Awbrey Patent Drive | MLS# VAFX2332850
This single family home located at 14514 Awbrey Patent Drive, Centreville, VA 20120 is currently listed for sale with an asking price of $700,000. This property was built in 1985 and has 4 bedrooms and 2 full and 1 partial baths with 1850 sq. ft. Awbrey Patent Drive is located in the NEWGATE subdivision within the FAIRFAX COUNTY PUBLIC SCHOOLS school district. Search NEWGATE real estate on www.madisonvahomes.com today.