



BEDS3
BATHS2 full
SQUARE FEET2,081
MLS#369084
STATUS
PROPERTY TYPEResidential - Single Family
SCHOOLCampbell
Property Description
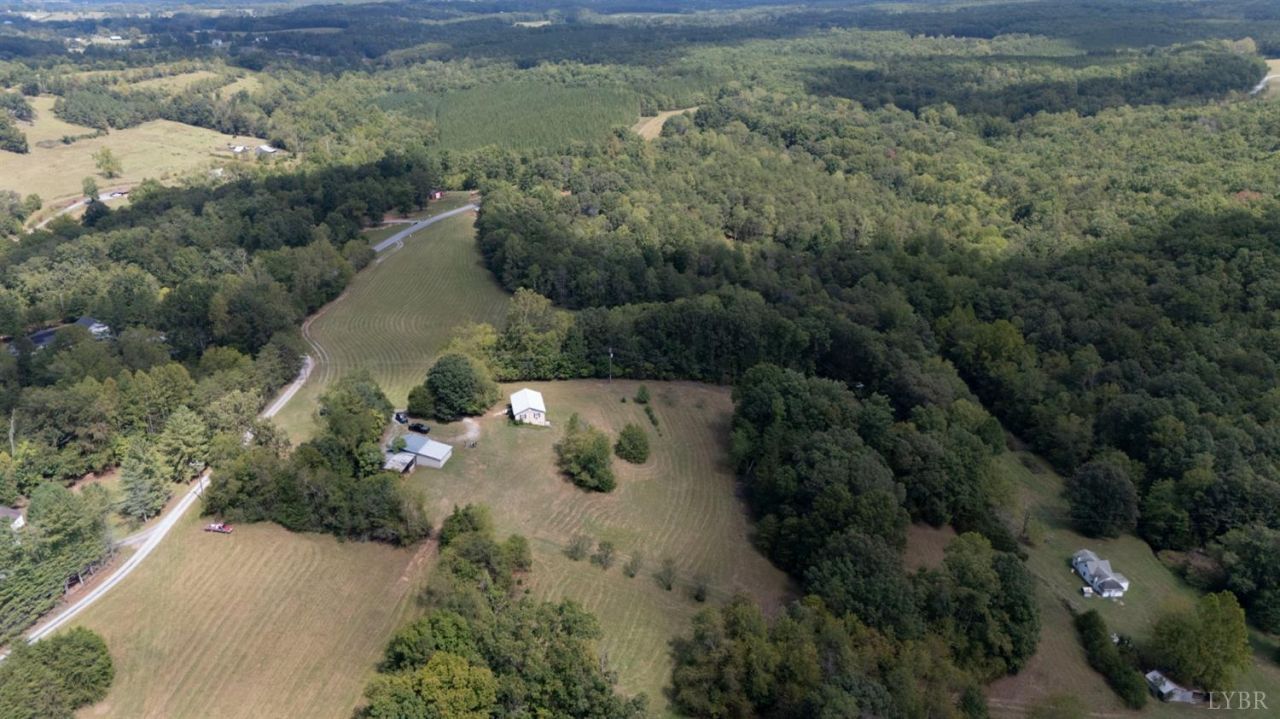
Beautiful Campbell County property offering approximately 24 acres of privacy, expansive mountain views, and versatile agricultural potential. Cleared pastures provide ample room for horses, cattle, crops, gardens, or the opportunity to lease portions of the land. A creek runs along the rear of the property and supports abundant wildlife, adding to the natural beauty and peaceful setting. The solidly built ranch home features an 8-inch ICF lower-level foundation, durable metal roof, and soffits wrapped in steel for lasting protection. Workshop and additional storage provide excellent space for equipment, hobbies, or farm use. Located along a very private road, this property offers a rare combination of seclusion, usable acreage, mountain views, water, wildlife, and quality construction. Ideal for a homestead, small farm, equestrian property, or private country retreat.
Property Features
Property Type: Residential - Single Family
Basement: Yes
Cooling: Heat Pump, Solar, Window Unit(s), Other
Heating: Heat Pump, Passive Solar, Propane
Home Style: Ranch, Other, See Remarks
Lot Size: 24.14 Acres
Roof Type: Metal
Stories: 1.0
Taxes: $1,211
Year Built: 2010
Amenities
Ceiling Fan(s)
Drywall
Garden Tub
Main Level Bedroom
Smoke Alarm
Walk-In Closet(s)
Garden Space
Secluded Lot
Storm Doors
Insulated Glass
Mountain Views
Feature Descriptions
Appliance Features: Dishwasher, Disposal, Range-Gas
Basement Features: Finished, Full, Poured Concrete, Walkout, Other
Exterior: Brick, Stucco
Fireplace Features: Other
Laundry Features: Basement, Dryer Connection, Washer Connections
Lot Dimensions: 24.1370 Acre(s)
Sewer: Septic Tank
Water: Well
Room Sizes
Primary: 20.0 x 12.6
Bedroom 2: 11.1 x 11.6
Bedroom 3: 17.0 x 24.3
Kitchen: 19.5 x 12.1
Living Room: 19.2 x 11.6
Local Schools
School District: Campbell
Listed By / Shown By
Listed By
Agency Name: Lynchburg's Finest Team LLC
Shown By
Agency Title: Montague Miller & Co. Realtors
Agency Phone: 800.793.5393

Estimate Your Payment
Estimated Payment
$ 1,357.02 per month $1,110.56 Principal & Interest $100.92 Property Tax $145.54 Homeowner's Insurance
1460 Masons Mill Road | MLS# 369084
This single family home located at 1460 Masons Mill Road, Evington, VA 24550 is currently listed for sale with an asking price of $499,000. This property was built in 2010 and has 3 bedrooms and 2 full baths with 2081 sq. ft. Masons Mill Road is located within the Campbell school district. Search Evington real estate on www.madisonvahomes.com today.