



BEDS4
BATHS3 full 1 partial
SQUARE FEET3,171
MLS#VARO2003362
STATUSPENDING
PROPERTY TYPEResidential - Single Family
SUBDIVISIONLAKEWOOD
SCHOOLROCKINGHAM COUNTY PUBLIC SCHOOLS
Property Description
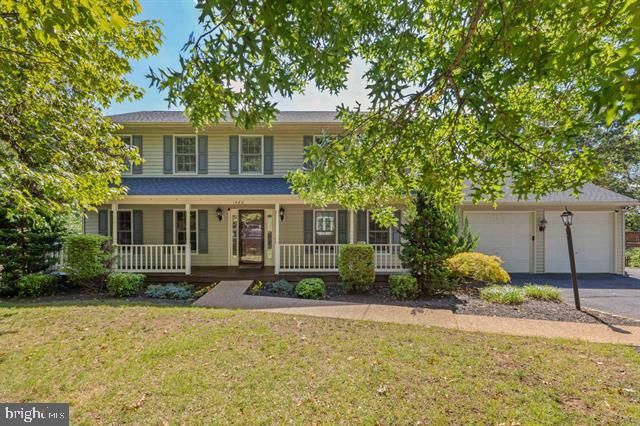
Welcome to this charming Colonial home on Bluewater Rd, nestled in the heart of the peaceful Lakewood subdivision. Surrounded bymature trees and landscaping, this inviting property features a level, open rear yard with plenty of room for gardening, outdoor entertaining, andbackyard activities. Enjoy your morning coffee or welcome guests from the full-length private front porch, then gather for dinner on the spacious reardeck. Inside, the home offers a versatile layout designed for both everyday living. At the main level, the cozy great room features a fireplace and flowsseamlessly into the spacious kitchen, complete with quartz countertops and a convenient breakfast bar. Upstairs, the second level includes the primarysuite, two additional bedrooms, and a landing area that offers added versatility. The Fully Finished basement offers ample storage space, provides theflexibility to serve as a home office or additional living space, or serve as in-law courters with full bathroom & walk-out. The finished basement alsofeatures a wet bar, creating an ideal spot for gatherings and relaxation. Recent improvements include a 50-year roof installed in 2022, both HVAC unitsreplaced in 2019, water softener 2022, Remodeled Kitchen 2026.
Property Features
Property Type: Residential - Single Family
Basement: Yes
Basement: Interior Access
Cooling: Central A/C, Heat Pump(s)
Fireplaces: 2
Fuel Type: Electric
Garage: 2
Heating: Central, Heat Pump(s)
Home Style: Contemporary
Lot Size: 0.40 Acres
Stories: 1.5
Taxes: $2,590
Year Built: 1998
Feature Descriptions
Additional Structures: Above Grade, Below Grade
Days on Site: 44
Exterior: Block, Vinyl Siding
Fireplace: Gas/Propane
Flooring: Carpet, Vinyl
Lot Dimensions: 0.40 Acre(S)
Parking Notes: 2 Total Parking Spaces
Sewer: Public Sewer
SQFT Above Finished: 2200
SQFT Below Finished: 971
SQFT Total Finished: 3171
Structure Type: Detached
Total Garage/Parking Spaces: 2
Water: Public
Local Schools
High School: SPOTSWOOD
Middle School: MONTEVIDEO
Elementary School: PEAK VIEW
School District: ROCKINGHAM COUNTY PUBLIC SCHOOLS
Listed By / Shown By
Listed By
Agency Name: Old Dominion Realty
Agency Phone: 5404332454
Shown By
Agency Title: Montague Miller & Co. Realtors
Agency Phone: 800.793.5393

Estimate Your Payment
Estimated Payment
$ 1,688.16 per month $1,301.73 Principal & Interest $215.83 Property Tax $170.60 Homeowner's Insurance
1480 Bluewater Road | MLS# VARO2003362
This single family home located at 1480 Bluewater Road, Harrisonburg, VA 22801 is currently listed for sale with an asking price of $584,900. This property was built in 1998 and has 4 bedrooms and 3 full and 1 partial baths with 3171 sq. ft. Bluewater Road is located in the LAKEWOOD subdivision within the ROCKINGHAM COUNTY PUBLIC SCHOOLS school district. Search LAKEWOOD real estate on www.madisonvahomes.com today.