


BEDS3
BATHS3 full 1 partial
SQUARE FEET3,116
MLS#VACU2014464
STATUSACTIVE
PROPERTY TYPEResidential - Single Family
SUBDIVISIONRILLHURST
SCHOOLCULPEPER COUNTY PUBLIC SCHOOLS
Property Description
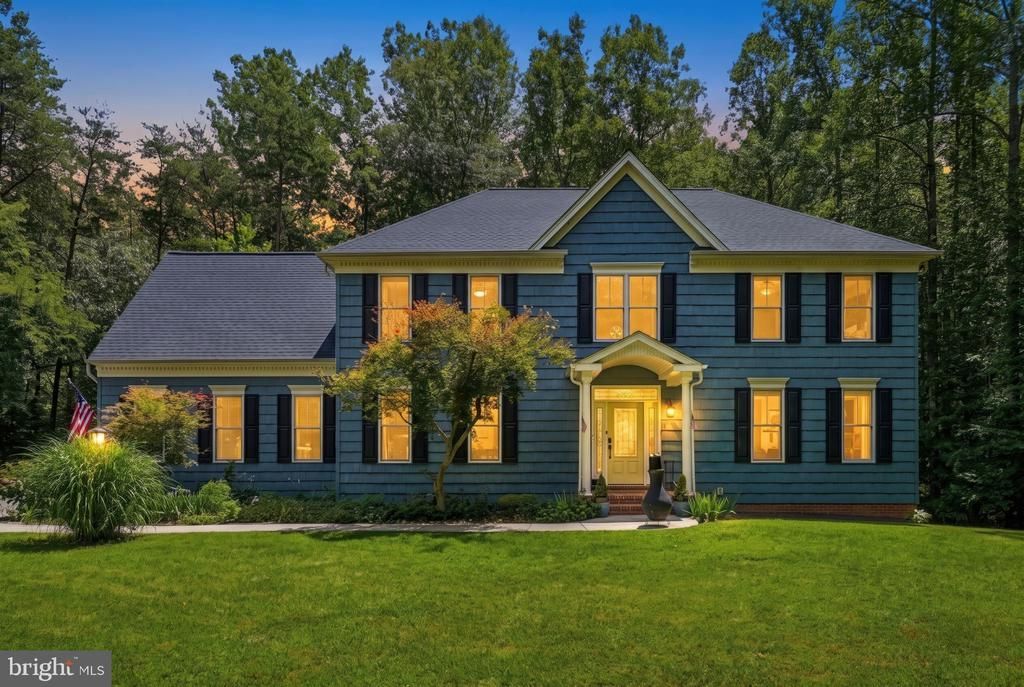
Gorgeous ... Inside and Out! This incredibly well-built Graystone home is sure to please. Boasting 3/4 bedrooms and 3.5 baths spread across over 3100 finished sq/ft above grade, this home checks all the boxes! From the shake-style no-maintenance siding, two story foyer, huge family room with fireplace, private office and massive kitchen w/island to the oversized primary suite with two large walk-in closets with brand new spa-inspired bath and private screened porch! Room to grow and expand in the partially finished walk-out basement and so much more! Peace of Mind Included ... Newly installed roof (July) with transferrable 50-year warranty!! All situated on a landscaped and private wooded 2+ acre lot in sought after Rillhurst Estates! Not to be missed. Don't miss your chance at this incredible offering!!
Property Features
Property Type: Residential - Single Family
Basement: Daylight, Partial, Connecting Stairway, Full, Outside Entrance, Partially Finished, Rear Entrance, Walkout Level, Space For Rooms
Basement: Yes
Cooling: Central A/C, Ceiling Fan(s)
Fireplaces: 1
Fuel Type: Propane - Leased
Garage: 2
Heating: Forced Air
Home Style: Colonial
Lot Size: 2.23 Acres
Roof Type: Architectural Shingle
Stories: 3.0
Taxes: $2,747
Year Built: 2007
Feature Descriptions
Additional Structures: Above Grade, Below Grade
Appliances: Cooktop, Dishwasher, Dryer - Electric, Oven - Double, Oven - Wall, Range Hood, Stainless Steel Appliances, Washer
Days on Site: 17
Electric: 200+ Amp Service
Exterior: Vinyl Siding
Fireplace: Gas/Propane
Flooring: Luxury Vinyl Plank, Carpet
HOA Fee: $248.00/Annually
Interior: Ceiling Fan(s), Combination Kitchen/Dining, Family Room Off Kitchen, Floor Plan - Traditional, Kitchen - Island, Kitchen - Table Space, Primary Bath(s), Recessed Lighting, Bathroom - Soaking Tub, Upgraded Countertops, Walk-in Closet(s)
Lot Dimensions: 2.23 Acre(S)
Parking Features: Paved Driveway
Parking Notes: 2 Total Parking Spaces
Rooms: Dining Room, Primary Bedroom, Bedroom 2,Bedroom 3,Kitchen, Family Room, Foyer, Study, Utility Room, Bonus Room, Primary Bathroom
Sewer: On Site Septic
Special View Info: Creek/Stream, Trees/Woods
SQFT Above Finished: 3116
SQFT Total Finished: 3116
Structure Type: Detached
Total Garage/Parking Spaces: 2
Utilities: Under Ground
Water: Well
Room Sizes
Foyer: 13 x 12 Level - Main
Study: 16 x 13 Level - Main
Family Room: 23 x 16 Level - Main
Kitchen: 16 x 14 Level - Main
Dining Room: 16 x 13 Level - Main
Utility Room: 15 x 6 Level - Main
Primary Bedroom: 19 x 16 Level - Upper 1
Primary Bathroom: 16 x 13 Level - Upper 1
Bedroom 2: 13 x 12 Level - Upper 1
Bedroom 3: 13 x 12 Level - Upper 1
Bonus Room: 24 x 16 Level - Upper 1
Local Schools
School District: CULPEPER COUNTY PUBLIC SCHOOLS
Listed By / Shown By
Listed By
Agency Name: Long & Foster Real Estate, Inc.
Agency Phone: 5408251800
Shown By
Agency Title: Montague Miller & Co. Realtors
Agency Phone:

Estimate Your Payment
Estimated Payment
$ 2,179.52 per month $1,724.59 Principal & Interest $228.92 Property Tax $226.01 Homeowner's Insurance
15053 Rillhurst Drive | MLS# VACU2014464
This single family home located at 15053 Rillhurst Drive, Culpeper, VA 22701 is currently listed for sale with an asking price of $774,900. This property was built in 2007 and has 3 bedrooms and 3 full and 1 partial baths with 3116 sq. ft. Rillhurst Drive is located in the RILLHURST subdivision within the CULPEPER COUNTY PUBLIC SCHOOLS school district. Search RILLHURST real estate on www.madisonvahomes.com today.