


BEDS6
BATHS4 full
SQUARE FEET3,172
MLS#VAAR2077622
STATUSACTIVE
PROPERTY TYPEResidential - Single Family
SUBDIVISIONWILLET HEIGHTS
SCHOOLARLINGTON COUNTY PUBLIC SCHOOLS
Property Description
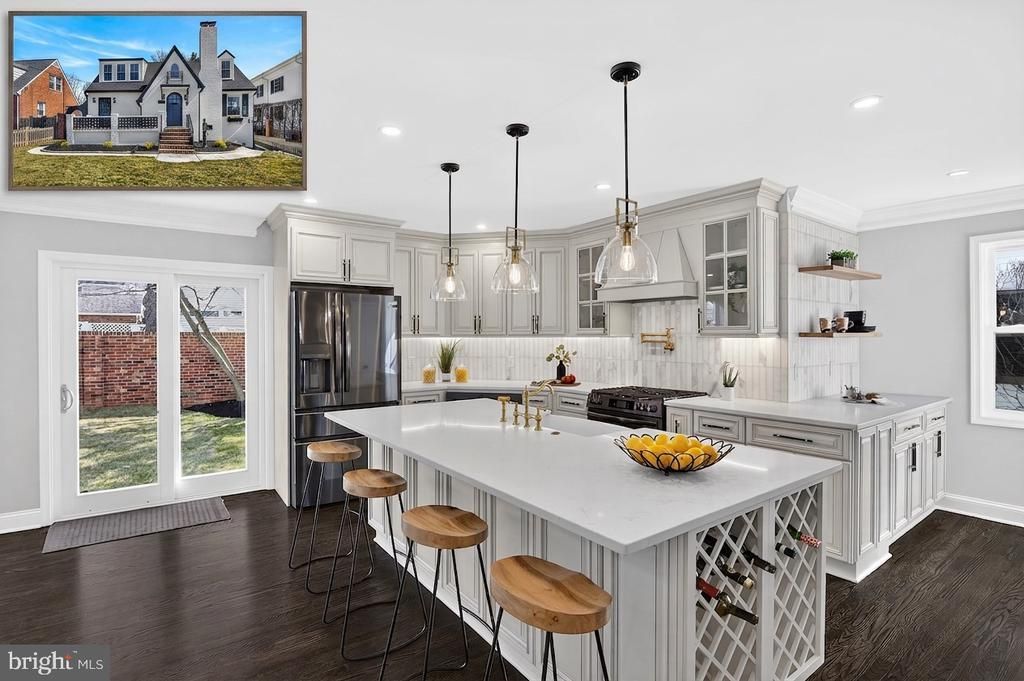
Welcome to this beautifully renovated Tudor in Arlington's highly sought-after Waverly Hills neighborhood, where timeless character meets modern luxury. From the moment you step inside, you'll appreciate the warmth of the original wood-burning fireplace anchoring a spacious living room designed for both relaxing and entertaining. The formal dining room is perfect for holiday gatherings, while the stunning gourmet kitchen features custom cabinetry, premium black stainless steel appliances, quartz countertops, brushed gold fixtures, and a large pantry that opens seamlessly to the inviting family room. Offering 6 bedrooms and 4 full bathrooms across three finished levels, this home provides exceptional flexibility for growing families, multigenerational living, guests, or working from home. The luxurious primary suite features a walk-in closet and a spa-inspired bath with dual vanities and an oversized shower with dual rainfall heads. A main-level bedroom is ideal as a private office or guest room, while the fully finished lower level includes a legal bedroom with egress windows, a large recreation room, full bath, gym or office space, and a second laundry area. This is far more than a cosmetic renovation. Nearly every major component has been replaced, including the roof, HVAC, water heater, electrical, plumbing, windows, and doors, offering the charm of a classic Tudor with the confidence of modern construction. Outside, enjoy a private brick-fenced backyard, an impressive 75-foot-long driveway with parking for up to three vehicles, and a detached one-car garage equipped with a new electrical subpanel ready for future EV charging. Ideally located just minutes from Ballston Metro, Ballston Quarter, Lee Heights Shops, parks, trails, Amazon HQ2, I-66, Rosslyn, and Washington, D.C., this home offers the perfect balance of neighborhood charm and city convenience. An added bonus: At the current asking price, buyers putting approximately 12.5% down may qualify within Arlington's conforming loan limit, potentially avoiding jumbo loan underwriting requirements, additional reserve requirements, and other jumbo loan overlays. Buyers should verify eligibility with their lender. This exceptional home combines luxury, space, location, and financing advantages, making it one of the best values currently available in North Arlington.
Property Features
Property Type: Residential - Single Family
Basement: Yes
Cooling: Central A/C
Fireplaces: 1
Fuel Type: Natural Gas, Electric
Garage: 1
Heating: Hot Water
Home Style: Tudor
Lot Size: 0.12 Acres
Roof Type: Architectural Shingle
Stories: 3.0
Taxes: $9,658
Year Built: 1980
Feature Descriptions
Additional Structures: Above Grade, Below Grade
Appliances: Built-In Microwave, Dishwasher, Disposal, Dryer, Dryer - Electric, Exhaust Fan, Oven/Range - Gas, Range Hood, Refrigerator, Stainless Steel Appliances, Washer, Washer - Front Loading, Water Heater - High-Efficiency
Electric: 200+ Amp Service
Exterior: Flood Lights
Exterior: Brick Veneer
Fencing: Masonry/Stone, Wrought Iron
Fireplace: Wood
Flooring: Ceramic Tile, Luxury Vinyl Plank, Wood
Interior: Bathroom - Walk-In Shower, Crown Moldings, Dining Area, Entry Level Bedroom, Family Room Off Kitchen, Formal/Separate Dining Room, Kitchen - Gourmet, Kitchen - Island, Pantry, Walk-in Closet(s), Wood Floors
Lot Dimensions: 0.12 Acre(S)
Parking Features: Concrete Driveway
Parking Notes: 3 Total Parking Spaces
Pet Restrictions: No Pet Restrictions
Sewer: Public Sewer
SQFT Above Finished: 2250
SQFT Below Finished: 922
SQFT Total Finished: 3172
Structure Type: Detached
Total Garage/Parking Spaces: 3
Water: Public
Local Schools
High School: WASHINGTON LEE
Elementary School: GLEBE
School District: ARLINGTON COUNTY PUBLIC SCHOOLS
Listed By / Shown By
Listed By
Agency Name: Samson Properties
Agency Phone: 7033788810
Shown By
Agency Title: Montague Miller & Co. Realtors
Agency Phone:

Estimate Your Payment
Estimated Payment
$ 4,391.64 per month $3,171.21 Principal & Interest $804.83 Property Tax $415.60 Homeowner's Insurance
1607 N Glebe Road | MLS# VAAR2077622
This single family home located at 1607 N Glebe Road , Arlington, VA 22207 is currently listed for sale with an asking price of $1,424,900. This property was built in 1980 and has 6 bedrooms and 4 full baths with 3172 sq. ft. N Glebe Road is located in the WILLET HEIGHTS subdivision within the ARLINGTON COUNTY PUBLIC SCHOOLS school district. Search WILLET HEIGHTS real estate on www.madisonvahomes.com today.