


BEDS3
BATHS3 full
SQUARE FEET2,300
MLS#368460
STATUS
PROPERTY TYPEResidential - Single Family
SUBDIVISIONTyler Lee
SCHOOLBedford
Property Description
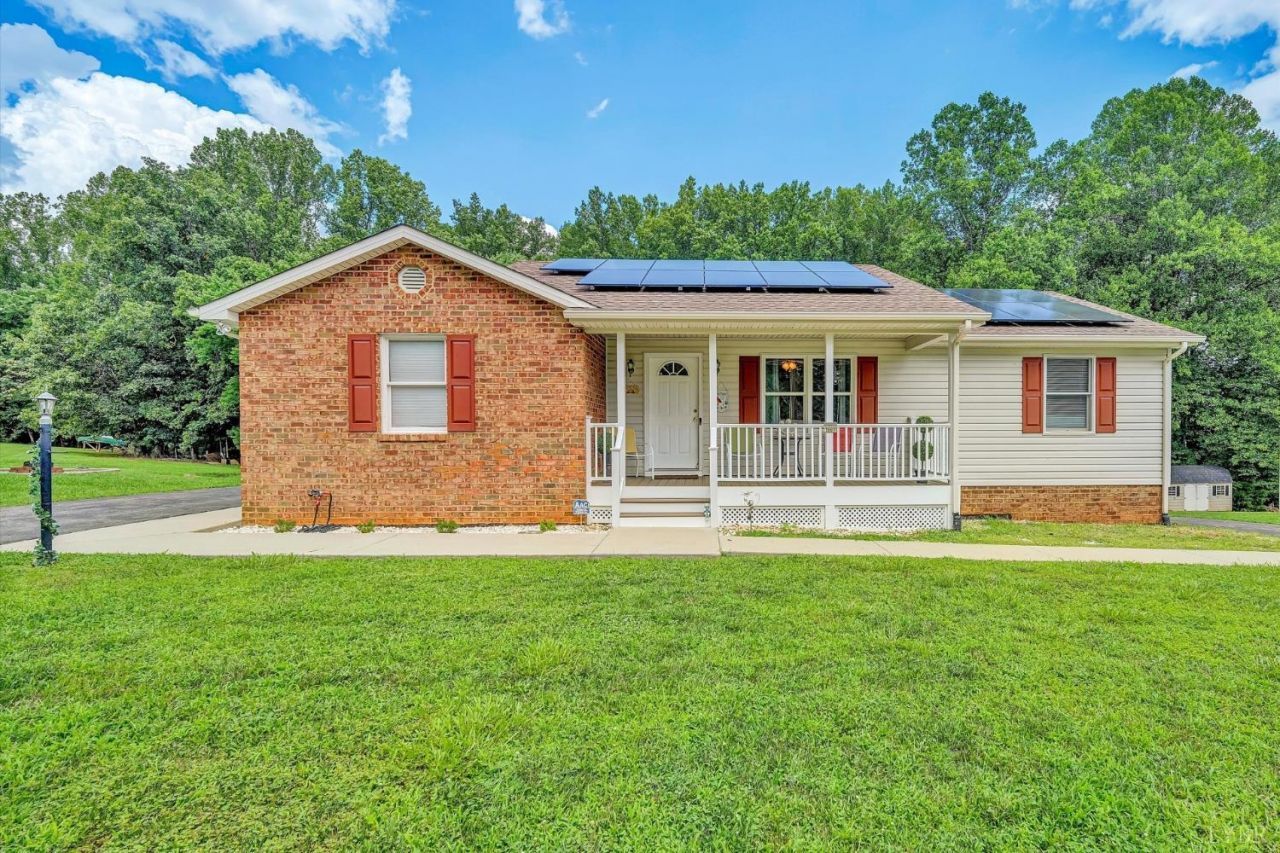
Welcome to 1665 Bellevue Road -- a beautifully updated home in the heart of Forest that offers far more living space than you'd expect. The main level greets you with brand-new luxury vinyl plank flooring throughout, giving every room a fresh, cohesive, move-in-ready feel. Three bedrooms and three full baths mean there's room to spread out and plenty of flexibility for however you live. Downstairs, the fully finished basement is the real bonus: a comfortable second living area, a full bathroom, and two versatile rooms ready to become a home office, guest space, gym, or hobby room. An unfinished workshop with double doors to the outside makes hauling in projects, tools, or gear effortless. Outside, the fully paved driveway leads to an oversized two-car carport- deep enough for a trailer and tall enough to shelter a camper plus a storage shed for everything else. Solar panels through Palmetto (with AEP) convey with an assumable lease and deliver meaningful savings on monthly power bill
Property Features
Property Type: Residential - Single Family
Basement: Yes
Cooling: Central Electric
Heating: Forced Warm Air-Elec, Hot Water-Elec
Home Style: Ranch
Lot Size: 0.99 Acres
Roof Type: Shingle
Stories: 2.0
Taxes: $1,310
Year Built: 2003
Amenities
Ceiling Fan(s)
Drapes
Drywall
High Speed Data Aval
Main Level Bedroom
Primary Bed w/Bath
Pantry
Walk-In Closet(s)
Deck
Front Porch
Paved Drive
Garden Space
Landscaped
Golf Nearby
Feature Descriptions
Appliance Features: Dishwasher, Range-Elec, Refrigerator
Basement Features: Finished, Heated, Interior Entrance, Slab, Walkout
Exterior: Brick, Vinyl Siding
Laundry Features: Main Level
Lot Dimensions: 0.9900 Acre(s)
Sewer: Septic Tank
Water: County
Room Sizes
Primary: 17.2 x 16.4
Bedroom 2: 11.6 x 14.1
Bedroom 3: 11.8 x 11.110
Breakfast Room: 11.9 x 9.8
Kitchen: 10.1 x 9.8
Laundry Room: 6.3 x 6.9
Living Room: 16.2 x 16.8
Recreation Room: 18.1 x 25.2
Local Schools
School District: Bedford
Listed By / Shown By
Listed By
Agency Name: MKB, REALTORS
Shown By
Agency Title: Montague Miller & Co. Realtors
Agency Phone:

Estimate Your Payment
Estimated Payment
$ 1,178.99 per month $945.87 Principal & Interest $109.17 Property Tax $123.96 Homeowner's Insurance
1665 Bellevue Road | MLS# 368460
This single family home located at 1665 Bellevue Road, Forest, VA 24551 is currently listed for sale with an asking price of $425,000. This property was built in 2003 and has 3 bedrooms and 3 full baths with 2300 sq. ft. Bellevue Road is located in the Tyler Lee subdivision within the Bedford school district. Search Tyler Lee real estate on www.madisonvahomes.com today.