


BEDS3
BATHS2 full 1 partial
SQUARE FEET2,290
MLS#368401
STATUS
PROPERTY TYPEResidential - Single Family
SCHOOLAppomattox
Property Description
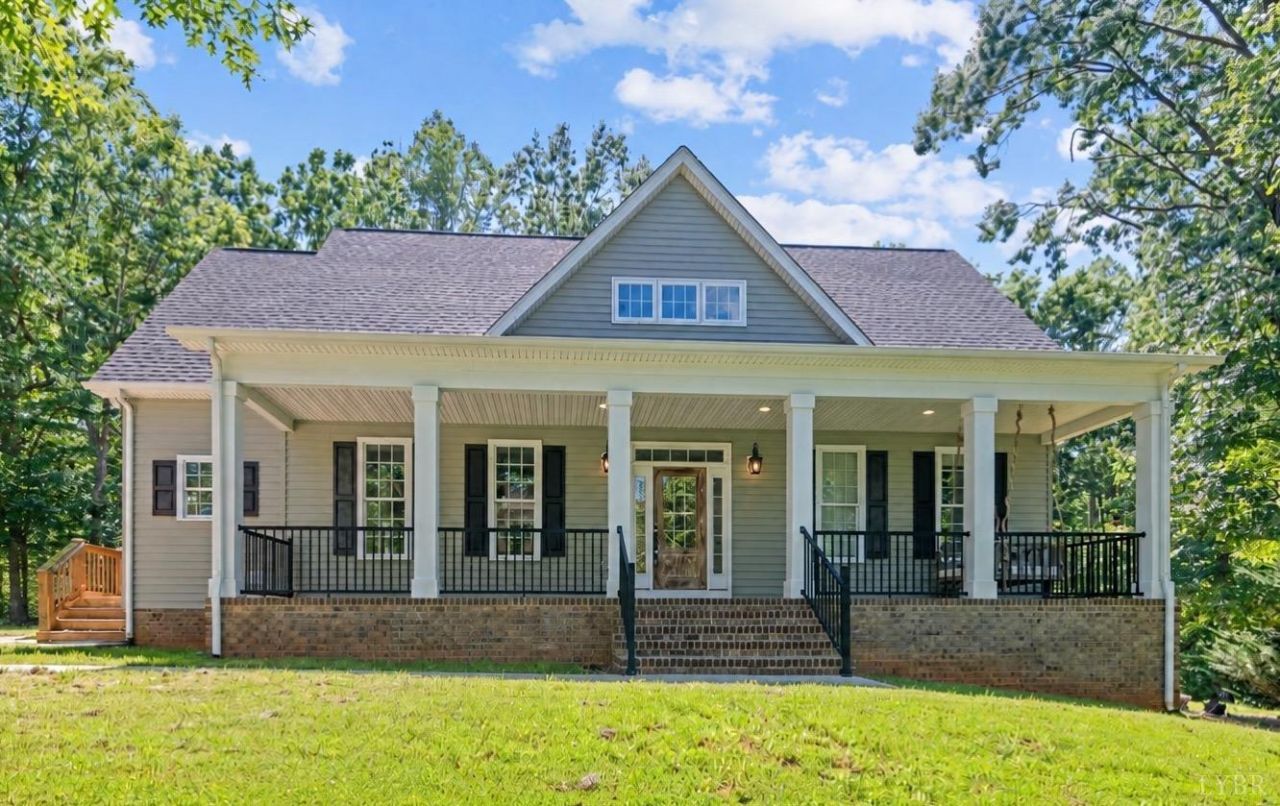
Tucked into the highly coveted Sunset Ridge subdivision in Concord, this lovely 2016 home feels like it was crafted for peaceful evenings and golden-hour gatherings. Step onto the front sitting porch and let the day melt away. Step inside to discover remarkable craftsmanship: a striking box-beam ceiling that flows gracefully through the dining room and kitchen. The open living area is beautifully defined by elegant architectural columns, while large bright windows pour in floods of natural sunlight. The primary suite is a private sanctuary, complete with a spacious bathroom, and generous walk-in closet. Upstairs, two generous bedrooms share a thoughtfully designed Jack-and-Jill bathroom featuring dual cabinets and sinks perfect for family or guests. And the magic continues below: a full unfinished basement stands ready for your vision, to create additional finished living space.
Property Features
Property Type: Residential - Single Family
Basement: Yes
Cooling: Heat Pump
Heating: Heat Pump
Home Style: Cape Cod
Lot Size: 1.32 Acres
Roof Type: Shingle
Stories: 1.0
Taxes: $1,935
Year Built: 2016
Amenities
Cable Available
Cable Connections
Ceiling Fan(s)
Drywall
High Speed Data Aval
Main Level Bedroom
Primary Bed w/Bath
Pantry
Separate Dining Room
Tile Bath(s)
TV Mount(s)
Walk-In Closet(s)
Deck
Off-Street Parking
Front Porch
Garden Space
Landscaped
Storm Windows
Insulated Glass
Undergrnd Utilities
Feature Descriptions
Appliance Features: Dishwasher, Microwave, Range-Elec, Refrigerator
Basement Features: Exterior Entrance, Full, Heated, Interior Entrance, Walkout
Exterior: Vinyl Siding
Fireplace Features: 1 Fireplace, Living Room
Laundry Features: Dryer Connection, Laundry Room, Main Level, Separate Laundry Rm., Washer Connections
Lot Dimensions: 1.3200 Acre(s)
Sewer: Septic Tank
Water: Well
Room Sizes
Primary: 13.0 x 11.0
Bedroom 2: 17.0 x 13.0
Bedroom 3: 21.0 x 12.0
Breakfast Room: 11.0 x 7.0
Dining Room: 20.0 x 15.0
Kitchen: 16.0 x 12.0
Living Room: 18.0 x 17.0
Local Schools
School District: Appomattox
Listed By / Shown By
Listed By
Agency Name: Mark A. Dalton & Co., Inc.
Shown By
Agency Title: Montague Miller & Co. Realtors
Agency Phone:

Estimate Your Payment
Estimated Payment
$ 1,419.61 per month $1,112.56 Principal & Interest $161.25 Property Tax $145.80 Homeowner's Insurance
169 Ridgeline Dr | MLS# 368401
This single family home located at 169 Ridgeline Dr, Concord, VA 24538 is currently listed for sale with an asking price of $499,900. This property was built in 2016 and has 3 bedrooms and 2 full and 1 partial baths with 2290 sq. ft. Ridgeline Dr is located within the Appomattox school district. Search Concord real estate on www.madisonvahomes.com today.