



BEDS1
BATHS1 full
SQUARE FEET610
MLS#VAAX2067904
STATUSACTIVE
PROPERTY TYPERental - Condominium
SUBDIVISIONPOTOWMACK CROSSING
SCHOOLALEXANDRIA CITY PUBLIC SCHOOLS
Property Description
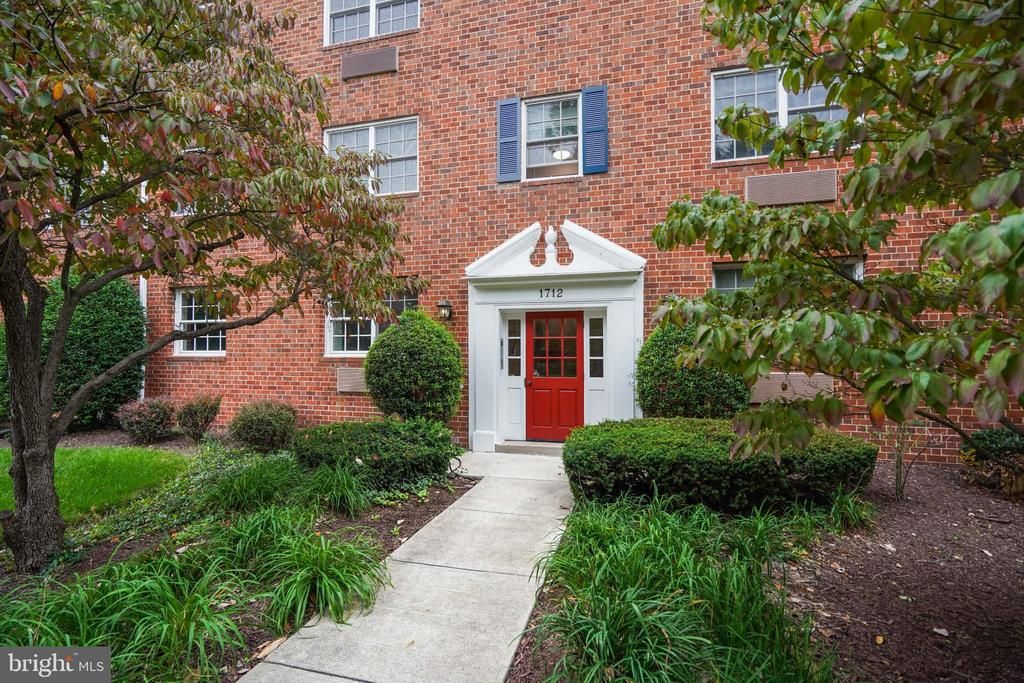
Charming garden-style condo in beautiful park-like setting. 1 bedroom / 1 bathroom, just 1 stop light from DC! Updated for those who appreciate modern style - white kitchen cabinets, tile backsplash & SS appliances, luxury vinyl plank floors. Freshly painted throughout. Built-ins surround the wall AC/heat unit in the living room, great for storage! Walk-in closet in the bedroom and updated tile bathroom. In-unit stacked washer/dryer. Includes parking passes for 2 cars. Storage lockers available to rent - $20/month. Beautiful grounds and the Mt Vernon / GW Pkwy Trail is just across the road. Community offers clubhouse, pool & tennis courts. Cat allowed w/deposit (Community does not allow dogs). Restaurants and shops within walking distance. To apply go to "Rent with Us" page on the CorcoranMcE website, click Apply Now.
Property Features
Property Type: Rental - Condominium
Cooling: Wall Unit, Ceiling Fan(s)
Fuel Type: Electric
Heating: Wall Unit
Home Style: Traditional
Lot Size: 0.00 Acre(S)
Stories: 1.0
Year Built: 1942
Feature Descriptions
Additional Structures: Above Grade, Below Grade
Appliances: Dishwasher, Disposal, Exhaust Fan, Oven - Single, Oven/Range - Electric, Refrigerator, Stove, Washer/Dryer Stacked, Microwave
Building Name: POTOWMACK CROSSING
Community Amenities: Common Grounds, Fitness Center, Picnic Area, Pool - Outdoor, Tennis Courts, Club House, Extra Storage
Condo/Coop Fee: $0.00/Monthly
Days on Site: 2
Exterior: Brick Veneer
Flooring: Luxury Vinyl Plank
Interior: Window Treatments, Combination Dining/Living, Floor Plan - Traditional, Bathroom - Tub Shower, Walk-in Closet(s), Ceiling Fan(s)
Lot Dimensions: 0.00 Acre(S)
Parking Features: Parking Lot, Permit Included
Pet Restrictions: Case by Case Basis, Cats OK, Pet Addendum/Deposit, Number Limit
Rent Includes: Grounds Maintenance, HOA/Condo Fee, HVAC Maint, Parking, Sewer, Trash Removal, Water
Sewer: Public Sewer
SQFT Above Finished: 610
SQFT Total Finished: 610
Structure Type: Unit/Flat/Apartment
Water: Public
Local Schools
School District: ALEXANDRIA CITY PUBLIC SCHOOLS
Listed By / Shown By
Listed By
Agency Name: Corcoran McEnearney
Agency Phone: 7037909090
Shown By
Agency Title: Montague Miller & Co. Realtors
Agency Phone: 800.793.5393

1712 W Abingdon Drive , Unit 201 | MLS# VAAX2067904
This property located at 1712 W Abingdon Drive , Unit 201, Alexandria, VA 22314 is currently listed for rent with an asking price of $1,875 / Monthly. W Abingdon Drive , Unit 201 is located within the ALEXANDRIA CITY PUBLIC SCHOOLS school district. Search Alexandria real estate on www.madisonvahomes.com today.