


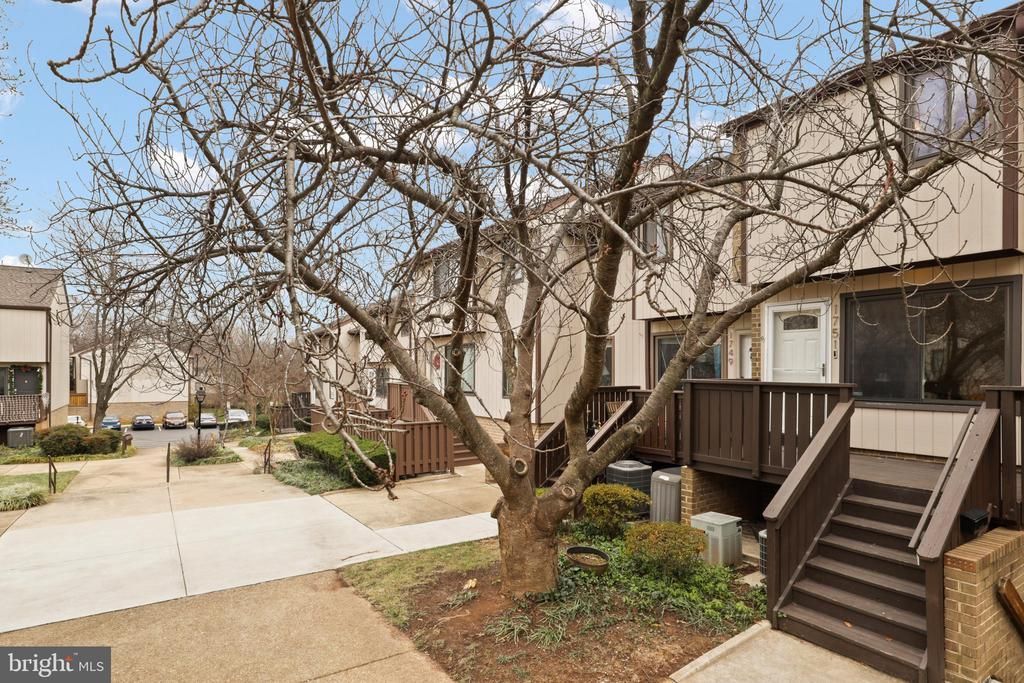
BEDS3
BATHS1 full 1 partial
SQUARE FEET1,138
MLS#VAFX2327304
STATUSACTIVE
PROPERTY TYPERental - Townhouse
SUBDIVISIONTHE WESTERLIES
SCHOOLFAIRFAX COUNTY PUBLIC SCHOOLS
Property Description
Rarely available Updated 2-level, fully furnished 3-bedroom, 1.5-bath home in the highly desirable Westerlies community. This beautifully property offers an open-concept main level with modern furnishings, an updated kitchen with stainless steel appliances, a comfortable dining table and chairs and a private patio perfect for relaxing facing the courtyard. Upstairs, you'll find three spacious bedrooms with ample closet space and a full bath. Additional features include a washer and dryer on the upper level and access to the attic for more storage. The community amenities include a playground, basketball court, and outdoor pool, and convenient access to shopping at Tysons Corner, dining, entertainment, and the metro is 1.3 miles away. Move-in ready and ideal for professionals seeking a comfortable and stylish home.
Property Features
Property Type: Rental - Townhouse
Cooling: Central A/C
Fuel Type: Electric
Heating: Heat Pump(s)
Home Style: Traditional
Lot Size: 0.00 Acre(S)
Stories: 2.0
Year Built: 1972
Feature Descriptions
Additional Structures: Above Grade
Appliances: Dishwasher, Disposal, Dryer, Exhaust Fan, Oven - Self Cleaning, Oven/Range - Electric, Refrigerator, Washer
Building Name: THE WESTERLIES CONDO
Community Amenities: Basketball Courts, Pool - Outdoor, Tot Lots/Playground
Days on Site: 1
Exterior: Wood Siding
HOA Fee: $0.00/Unknown
Interior: Attic, Crown Moldings, Dining Area, Floor Plan - Open, Upgraded Countertops, Wood Floors
Lot Dimensions: 0.00 Acre(S)
Rooms: Living Room, Dining Room, Primary Bedroom, Bedroom 2,Bedroom 3,Kitchen
Sewer: Public Sewer
SQFT Above Finished: 1138
SQFT Total Finished: 1138
Structure Type: Interior Row/Townhouse
Utilities: Cable TV Available
Water: Public
Local Schools
High School: MCLEAN
School District: FAIRFAX COUNTY PUBLIC SCHOOLS
Listed By / Shown By
Listed By
Agency Name: Pearson Smith Realty, LLC
Agency Phone: 5713861075
Shown By
Agency Title: Montague Miller & Co. Realtors
Agency Phone:

1751 Westwind Way, Unit 38B | MLS# VAFX2327304
This property located at 1751 Westwind Way, Unit 38B, McLean, VA 22102 is currently listed for rent with an asking price of $3,050 / Monthly. Westwind Way, Unit 38B is located within the FAIRFAX COUNTY PUBLIC SCHOOLS school district. Search Mclean real estate on www.madisonvahomes.com today.