


BEDS3
BATHS1 full
SQUARE FEET1,855
MLS#368328
STATUS
PROPERTY TYPEResidential - Single Family
SUBDIVISIONFairfax Hills
SCHOOLAmherst
Property Description
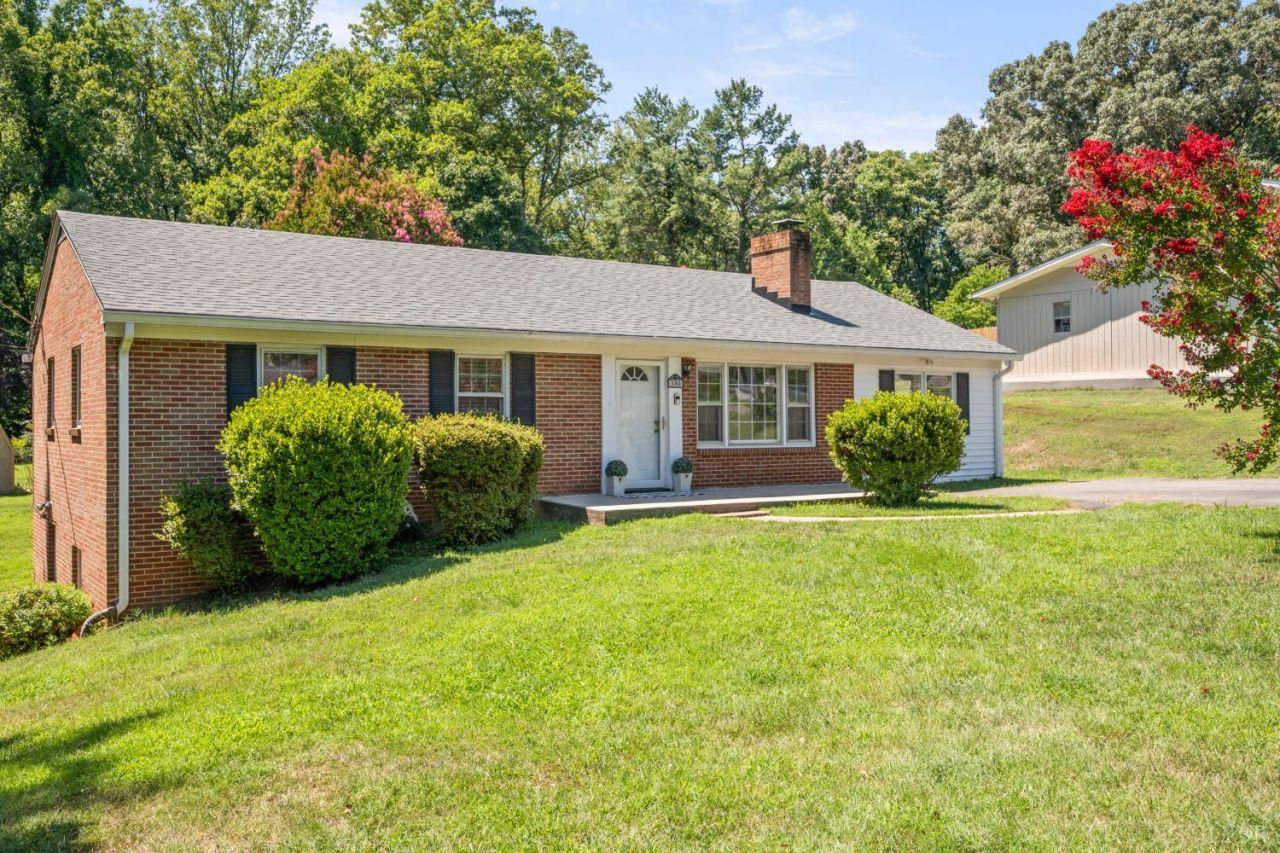
Rare opportunity! This updated Brick Ranch includes the adjoining vacant lot for a total of approximately 1.5 acres, providing endless possibilities for recreation, gardening, future expansion, or added privacy! This charming home offers 3 Bedrooms, 1 bath, a Sunroom, a finished terrace level offering additional living space for a family room, home office, gym, or hobby area. Thoughtful updates, completed by the current owners, include a refreshed kitchen with quartz countertops, new sink, faucet, reglazed backsplash, and dishwasher; an updated bath with NEW flooring, paint, vanity top, faucet, and light fixture; NEW lighting, ceiling fans, board and batten accents, interior doors, outlets and switches; scraped and refinished ceilings, and fresh paint throughout the main level. Relax or entertain on the painted deck overlooking the expansive backyard. Move-in ready with room to grow in a convenient Madison Heights location!
Property Features
Property Type: Residential - Single Family
Basement: Yes
Cooling: Heat Pump
Heating: Heat Pump
Home Style: Ranch
Lot Size: 1.54 Acres
Roof Type: Shingle
Stories: 1.0
Taxes: $1,610
Year Built: 1969
Amenities
Ceiling Fan(s)
Drywall
High Speed Data Aval
Main Level Bedroom
Separate Dining Room
Smoke Alarm
Tile Bath(s)
Workshop
Porch
Paved Drive
Garden Space
Landscaped
Storm Doors
Feature Descriptions
Appliance Features: Dishwasher, Range-Elec, Refrigerator
Basement Features: Exterior Entrance, Finished, Full, Game Room, Heated, Interior Entrance, Walkout
Days on Site: 2
Exterior: Brick
Fireplace Features: 2 Fireplaces, Gas Log, Living Room, Wood Burning, Other
Laundry Features: Basement, Dryer Connection, Washer Connections
Lot Dimensions: 1.5400 Acre(s)
Sewer: Septic Tank
Water: County
Room Sizes
Primary: 11.0 x 9.0
Bedroom 2: 11.0 x 9.0
Bedroom 3: 13.0 x 9.0
Breakfast Room: 11.0 x 9.0
Family Room: 26.0 x 12.0
Kitchen: 9.0 x 8.0
Living Room: 16.0 x 11.0
Office: 15.0 x 10.0
Sun Room: 24.0 x 12.0
Local Schools
High School: Amherst High
Middle School: Monelison Midl
Elementary School: Amelon Elem
School District: Amherst
Listed By / Shown By
Listed By
Agency Name: Realty ONE Group Leading Edge
Shown By
Agency Title: Montague Miller & Co. Realtors
Agency Phone:

Estimate Your Payment
Estimated Payment
$ 863.91 per month $645.19 Principal & Interest $134.17 Property Tax $84.55 Homeowner's Insurance
180 Fairfax Circle | MLS# 368328
This single family home located at 180 Fairfax Circle, Madison Heights, VA 24572 is currently listed for sale with an asking price of $289,900. This property was built in 1969 and has 3 bedrooms and 1 full baths with 1855 sq. ft. Fairfax Circle is located in the Fairfax Hills subdivision within the Amherst school district. Search Fairfax Hills real estate on www.madisonvahomes.com today.