


BEDS4
BATHS3 full 1 partial
SQUARE FEET2,946
MLS#VAFX2332816
STATUSACTIVE
PROPERTY TYPEResidential - Single Family
SUBDIVISIONBELLE HAVEN
SCHOOLFAIRFAX COUNTY PUBLIC SCHOOLS
Property Description
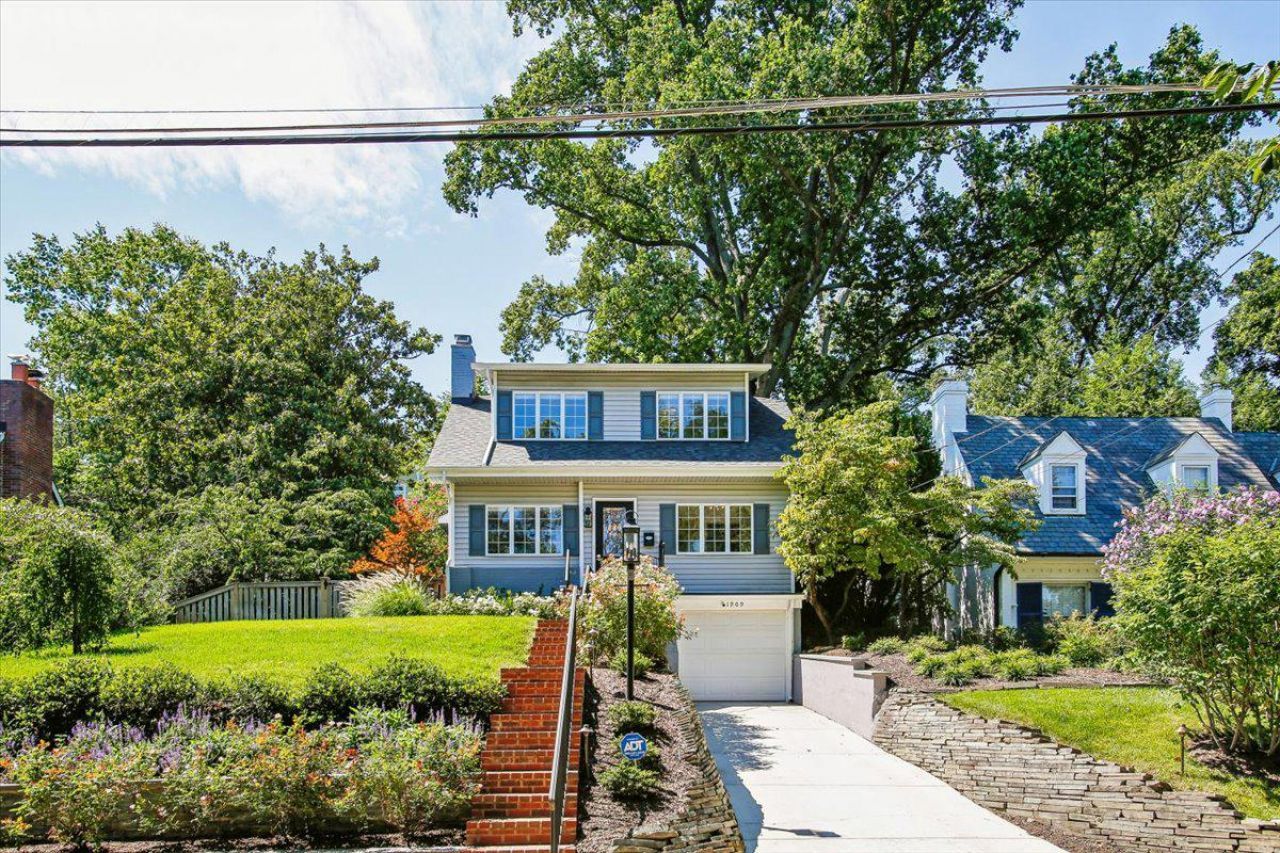
Welcome to 1909 Belfield Road, tucked away on one of Belle Haven's most coveted cul-de-sacs. This home offers a rare blend of privacy and community. With no homes across the street, the setting feels secluded and peaceful — yet you're just steps from one of Alexandria's best walking neighborhoods. Tiered flower beds and lush green foliage frame a welcoming entrance, hinting at the light-filled, gracious home that awaits inside. This 4-bedroom, 3.5-bath home beautifully balances old and new — historic character, like a charming powder room, blends seamlessly with the comfort and flow of modern living. Natural light pours through the home throughout the day, and the usable basement with garage adds everyday practicality that's hard to find in a home with this much charm. Location is everything here: enjoy easy access to Old Town Alexandria and take advantage of being just moments from the Potomac River and the Mount Vernon Trail — ideal for morning walks, runs, or bike rides along the water. This Belle Haven home holds a rare piece of American history. Purchased in 1954, it was for 69 years the home of Mary Barelli Gallagher, personal secretary to First Lady Jacqueline Kennedy. Mrs. Gallagher's close relationship with the Kennedy family brought Jackie Kennedy and her children, Caroline and John Jr., to this house often — many days were spent here, away from the pressures of the White House, so the children could enjoy time playing with the Gallagher boys in a normal, unguarded setting. A quiet street, a beautiful home, and an unbeatable Belle Haven location — this one is special.
Property Features
Property Type: Residential - Single Family
Basement: Connecting Stairway, Garage Access
Basement: Yes
Cooling: Central A/C
Fireplaces: 1
Fuel Type: Natural Gas
Garage: 1
Heating: Baseboard - Hot Water
Home Style: Colonial
Lot Size: 0.17 Acres
Roof Type: Asphalt
Stories: 3.0
Taxes: $17,970
Year Built: 1926
Feature Descriptions
Accessibility: >84" Garage Door, Level Entry - Main, Other
Additional Structures: Above Grade, Below Grade
Appliances: Built-In Range, Disposal, Exhaust Fan, Icemaker, Oven - Self Cleaning, Refrigerator, Stove, Water Heater
Exterior: Vinyl Siding
Exterior: BBQ Grill, Play Area, Sidewalks, Stone Retaining Walls, Street Lights
Fencing: Partially
Fireplace: Gas/Propane, Insert, Screen
Flooring: Carpet, Hardwood
Interior: Attic, Bathroom - Tub Shower, Breakfast Area, Carpet, Crown Moldings, Dining Area, Family Room Off Kitchen, Floor Plan - Open, Floor Plan - Traditional, Formal/Separate Dining Room, Kitchen - Eat-In, Kitchen - Gourmet, Kitchen - Table Space, Primary Bath(s), Recessed Lighting, Stain/Lead Glass, Upgraded Countertops, Wainscotting, Walk-in Closet(s), Bathroom - Soaking Tub, Bathroom - Walk-In Shower, Exposed Beams, Wood Floors
Location: Urban
Lot: Backs to Trees, Front Yard, Landscaping, Premium, Rear Yard, SideYard(s)
Lot Dimensions: 0.17 Acre(S)
Parking Features: Concrete Driveway
Parking Notes: 2 Total Parking Spaces
Pet Restrictions: No Pet Restrictions
Rooms: Living Room, Dining Room, Primary Bedroom, Bedroom 2,Bedroom 3,Kitchen, Family Room, Breakfast Room, Bedroom 1,Office, Recreation Room, Storage Room, Utility Room, Bathroom 1,Bathroom 2,Primary Bathroom
Sewer: Public Sewer
Special View Info: Garden/Lawn, Street, Trees/Woods
SQFT Above Finished: 2546
SQFT Below Finished: 400
SQFT Total Finished: 2946
Structure Type: Detached
Total Garage/Parking Spaces: 2
Water: Public
Room Sizes
Family Room: 16 x 13 Level - Main
Breakfast Room: 12 x 10 Level - Main
Kitchen: 12 x 12 Level - Main
Dining Room: 15 x 13 Level - Main
Office: 10 x 17 Level - Main
Living Room: 25 x 17 Level - Main
Bathroom 1: 9 x 6 Level - Upper 1
Bathroom 2: 9 x 6 Level - Upper 1
Bedroom 1: 12 x 10 Level - Upper 1
Bedroom 2: 19 x 13 Level - Upper 1
Primary Bedroom: 12 x 18 Level - Upper 1
Primary Bathroom: 13 x 9 Level - Upper 1
Bedroom 3: 10 x 10 Level - Upper 1
Recreation Room: 26 x 17 Level - Lower 1
Utility Room: 15 x 11 Level - Lower 1
Storage Room: 15 x 7 Level - Lower 1
Local Schools
High School: WEST POTOMAC
Middle School: CARL SANDBURG
Elementary School: BELLE VIEW
School District: FAIRFAX COUNTY PUBLIC SCHOOLS
Listed By / Shown By
Listed By
Agency Name: Corcoran McEnearney
Agency Phone: 7035499292
Shown By
Agency Title: Montague Miller & Co. Realtors
Agency Phone:

Estimate Your Payment
Estimated Payment
$ 6,028.52 per month $4,006.02 Principal & Interest $1,497.50 Property Tax $525.00 Homeowner's Insurance
1909 Belfield Road | MLS# VAFX2332816
This single family home located at 1909 Belfield Road , Alexandria, VA 22307 is currently listed for sale with an asking price of $1,800,000. This property was built in 1926 and has 4 bedrooms and 3 full and 1 partial baths with 2946 sq. ft. Belfield Road is located in the BELLE HAVEN subdivision within the FAIRFAX COUNTY PUBLIC SCHOOLS school district. Search BELLE HAVEN real estate on www.madisonvahomes.com today.