


BEDS3
BATHS1 full 1 partial
SQUARE FEET1,540
MLS#368272
STATUS
PROPERTY TYPEResidential - Single Family
SUBDIVISIONWhite Rock
SCHOOLLynchburg
Property Description
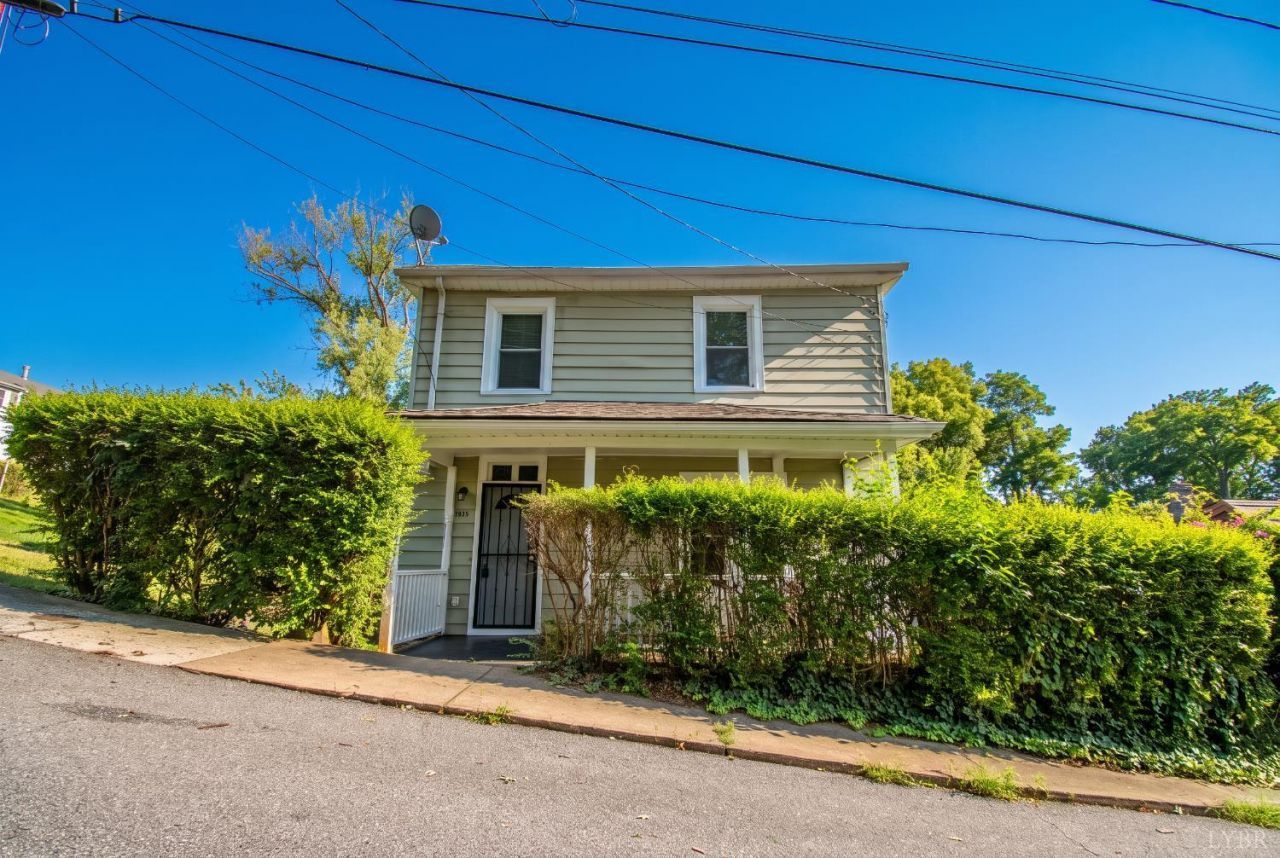
Move-in ready with the major updates already complete! Thoughtfully renovated from top to bottom, this beautifully updated two-story home offers the perfect blend of comfort, convenience, and peace of mind. Major improvements completed in 2023 include a new roof, HVAC system, water heater, electrical, plumbing, and rear deck. Inside, you will love the fresh paint, remodeled kitchen and bathrooms, main-level laundry, and three bedrooms upstairs. Conveniently located just minutes from downtown Lynchburg, Liberty University, the University of Lynchburg, shopping, and restaurants. Enjoy relaxing on the rear deck, the convenience of off-street parking, and the added protection of a 1-year home warranty. Utilities include AEP Electric, Xfinity Internet, and City of Lynchburg water and sewer. Whether you are searching for your first home or a turnkey investment property, this one is ready for you to move right in.
Property Features
Property Type: Residential - Single Family
Cooling: Heat Pump
Heating: Heat Pump
Home Style: Two Story
Lot Size: 0.16 Acres
Roof Type: Shingle
Stories: 2.0
Taxes: $610
Year Built: 1900
Amenities
Ceiling Fan(s)
Drywall
Tile Bath(s)
Deck
Off-Street Parking
Porch
Garden Space
Feature Descriptions
Appliance Features: Dryer, Microwave, Range-Elec, Refrigerator, Washer
Basement Features: Crawl Space, Exterior Entrance
Exterior: Aluminum Siding, Vinyl Siding
Laundry Features: Dryer Connection, Laundry Closet, Main Level, Washer Connections
Lot Dimensions: 0.1610 Acre(s)
Sewer: City
Water: City
Room Sizes
Primary: 15.0 x 12.0
Bedroom 2: 13.0 x 9.0
Bedroom 3: 13.0 x 9.0
Family Room: 13.0 x 12.0
Kitchen: 12.0 x 9.0
Living Room: 15.0 x 15.0
Local Schools
School District: Lynchburg
Listed By / Shown By
Listed By
Agency Name: Real Broker, LLC
Shown By
Agency Title: Montague Miller & Co. Realtors
Agency Phone:

Estimate Your Payment
Estimated Payment
$ 478.51 per month $378.12 Principal & Interest $50.83 Property Tax $49.55 Homeowner's Insurance
1928 Cherry Street | MLS# 368272
This single family home located at 1928 Cherry Street, Lynchburg, VA 24504 is currently listed for sale with an asking price of $169,900. This property was built in 1900 and has 3 bedrooms and 1 full and 1 partial baths with 1540 sq. ft. Cherry Street is located in the White Rock subdivision within the Lynchburg school district. Search White Rock real estate on www.madisonvahomes.com today.