



BEDS3
BATHS2 full
SQUARE FEET1,265
MLS#369378
STATUS
PROPERTY TYPEResidential - Single Family
SUBDIVISIONKenwood Hills
SCHOOLLynchburg
Property Description
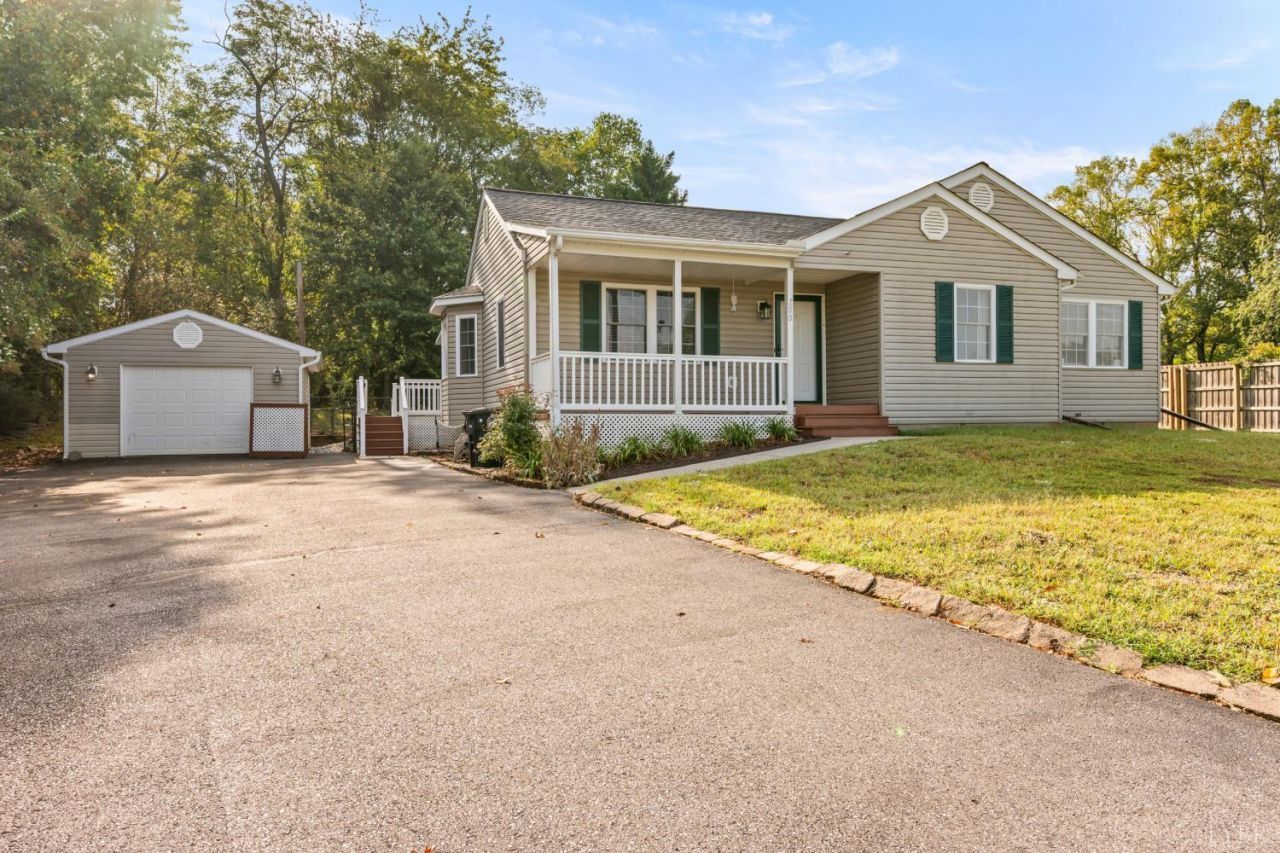
Located in the heart of Lynchburg and PERFECT for someone looking to downsize or a first-time home buyer sits this one level home with only 2 steps! This home has so much to offer for the $$. It features 3 bedrooms, 2 updated bathrooms, updated kitchen and a sunroom overlooking a VERY private rear yard. There is a detached garage and a storage shed that offers an abundance of storage. There is a large great room with vaulted ceilings, all nestled on a cul de sac lot! Roof is 2 years young and the heat pump is 4 years old! The rear yard is fenced so bring your critters! Hurry! This one will not last !
Property Features
Property Type: Residential - Single Family
Cooling: Heat Pump
Garage: 1 car attached
Heating: Heat Pump
Home Style: Ranch
Lot Size: 0.37 Acres
Roof Type: Shingle
Stories: 1.0
Taxes: $1,402
Year Built: 1999
Amenities
Cable Available
Cable Connections
Ceiling Fan(s)
Drywall
Great Room
High Speed Data Aval
Primary Bed w/Bath
Pantry
Smoke Alarm
Walk-In Closet(s)
Deck
Off-Street Parking
Patio
Porch
Front Porch
Side Porch
Paved Drive
Fenced Yard
Privacy Fence
Landscaped
Screened Porch
Insulated Glass
Feature Descriptions
Appliance Features: Dishwasher, Microwave, Range-Elec, Refrigerator
Basement Features: Crawl Space
Exterior: Stone, Vinyl Siding
Laundry Features: Dryer Connection, Laundry Closet, Main Level, Washer Connections
Lot Dimensions: 0.3710 Acre(s)
Parking Notes: Garage Door Opener
Sewer: City
Water: City
Room Sizes
Primary: 15.0 x 13.0
Bedroom 2: 12.0 x 11.0
Bedroom 3: 10.0 x 10.0
Great Room: 19.0 x 14.0
Kitchen: 20.0 x 12.0
Sun Room: 12.0 x 10.0
Local Schools
School District: Lynchburg
Listed By / Shown By
Listed By
Agency Name: Alliance Realty Group
Shown By
Agency Title: Montague Miller & Co. Realtors
Agency Phone: 800.793.5393

Estimate Your Payment
Estimated Payment
$ 796.23 per month $600.68 Principal & Interest $116.83 Property Tax $78.72 Homeowner's Insurance
200 Reno Drive | MLS# 369378
This single family home located at 200 Reno Drive, Lynchburg, VA 24502 is currently listed for sale with an asking price of $269,900. This property was built in 1999 and has 3 bedrooms and 2 full baths with 1265 sq. ft. Reno Drive is located in the Kenwood Hills subdivision within the Lynchburg school district. Search Kenwood Hills real estate on www.madisonvahomes.com today.