


BEDS3
BATHS2 full
SQUARE FEET2,029
MLS#680287
STATUSActive
PROPERTY TYPEResidential - Single Family
SUBDIVISIONANA MARIE ESTATES
Property Description
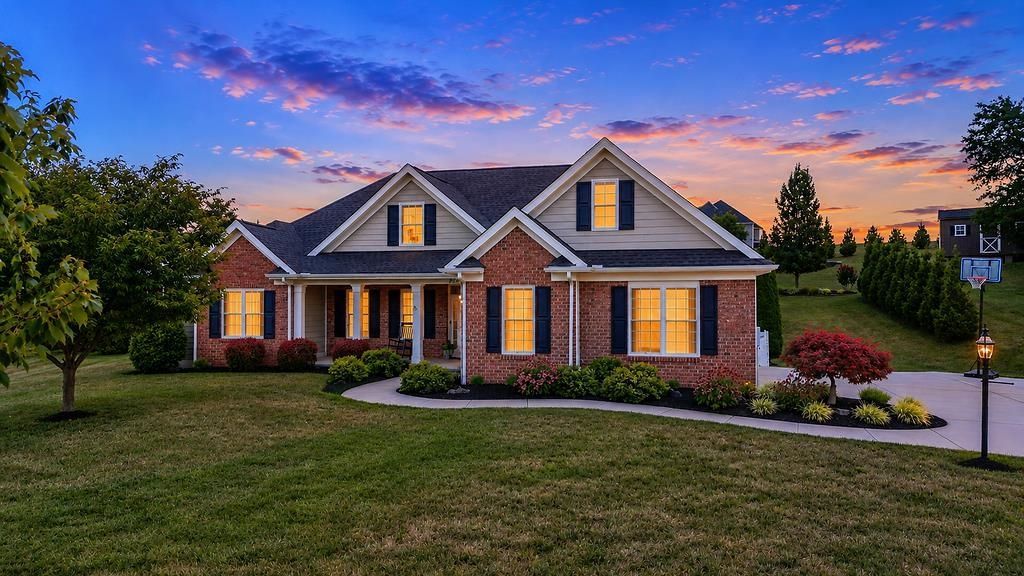
Welcome home to effortless living in Ana Marie Estates! Built in 2013 by Bramante Homes, a builder known for exceptional quality and craftsmanship, this beautifully maintained residence offers over 2,000 square feet of thoughtfully designed, all-main-level living. With 3 bedrooms, a dedicated office, and 2 full baths, there's plenty of space to live, work, and entertain. The open floor plan creates an inviting atmosphere, while upscale finishes and timeless design make this home truly move-in ready, there's nothing left to do but unpack. Every detail has been thoughtfully cared for, offering the comfort and quality today's buyers are searching for. Situated on nearly a half-acre lot, you'll enjoy room to spread out while still benefiting from the amenities of this desirable neighborhood. Ana Marie features generous green space and walking trails, creating a welcoming community you'll love coming home to. Convenience is another standout feature. You're just minutes from shopping, restaurants, Augusta Health, and vibrant downtown Waynesboro, with quick access to I-64, making this an ideal location for Charlottesville commuters. If you've been waiting for a spacious, upscale, one-level home in a prime location, this is the one.
Property Features
Property Type: Residential - Single Family
Cooling: Central AC, Heat Pump
Garage: 2
Heating: Central Heat, Electric, Heat Pump
Lot Size: 0.47 Acres
Roof Type: Architectural Style, Composition Shingle
Stories: 1.0
Taxes: $4,380
Year Built: 2013
Feature Descriptions
Association Dues: 300 (Annual)
Basement: No
Common Amenities: Walk/Run Trails
Exterior: Hardie Plank
Fireplace Location: Living Room
Flooring: Carpet, Ceramic Tile, Hardwood
Foundation: Brick, Concrete Block
HOA Inclusions: Area Maint
Kitchen: Cherry Cabinets, Granite
Laundry: Dryer Hookup, Washer Hookup
Lot: Landscaped, Nearly Level
Lot Dimensions: 0.47 Acre(s)
Sewer: Public Sewer
Water: Public Water
Room Sizes
Home Office: 12.1x11.11
Living Room: 18.5x16.5
Kitchen: 16.5x10.5
Primary Bedroom: 17.2x14.5
Primary Bath: 14.5x8.2
Bedroom: 13.3x11.11
Bedroom: 12.2x11.5
Local Schools
High School: Waynesboro
Middle School: Kate Collins
Elementary School: William Perry
Listed By / Shown By
Listed By
Agency Name: PAUL WESLEY REAL ESTATE
Agency Phone: 703-570-7307
Shown By
Agency Title: Montague Miller & Co. Realtors
Agency Phone:

Estimate Your Payment
Estimated Payment
$ 1,749.48 per month $1,224.06 Principal & Interest $365.00 Property Tax $160.42 Homeowner's Insurance
204 Jocelyn Ln | MLS# 680287
This single family home located at 204 Jocelyn Ln, Waynesboro, VA 22980 is currently listed for sale with an asking price of $550,000. This property was built in 2013 and has 3 bedrooms and 2 full baths with 2029 sq. ft. Jocelyn Ln is located in the ANA MARIE ESTATES subdivision. Search ANA MARIE ESTATES real estate on www.madisonvahomes.com today.