



BEDS4
BATHS3 full 1 partial
SQUARE FEET4,173
MLS#683665
STATUS
PROPERTY TYPEResidential - Single Family
SUBDIVISIONSTOCKTON CREEK
Property Description
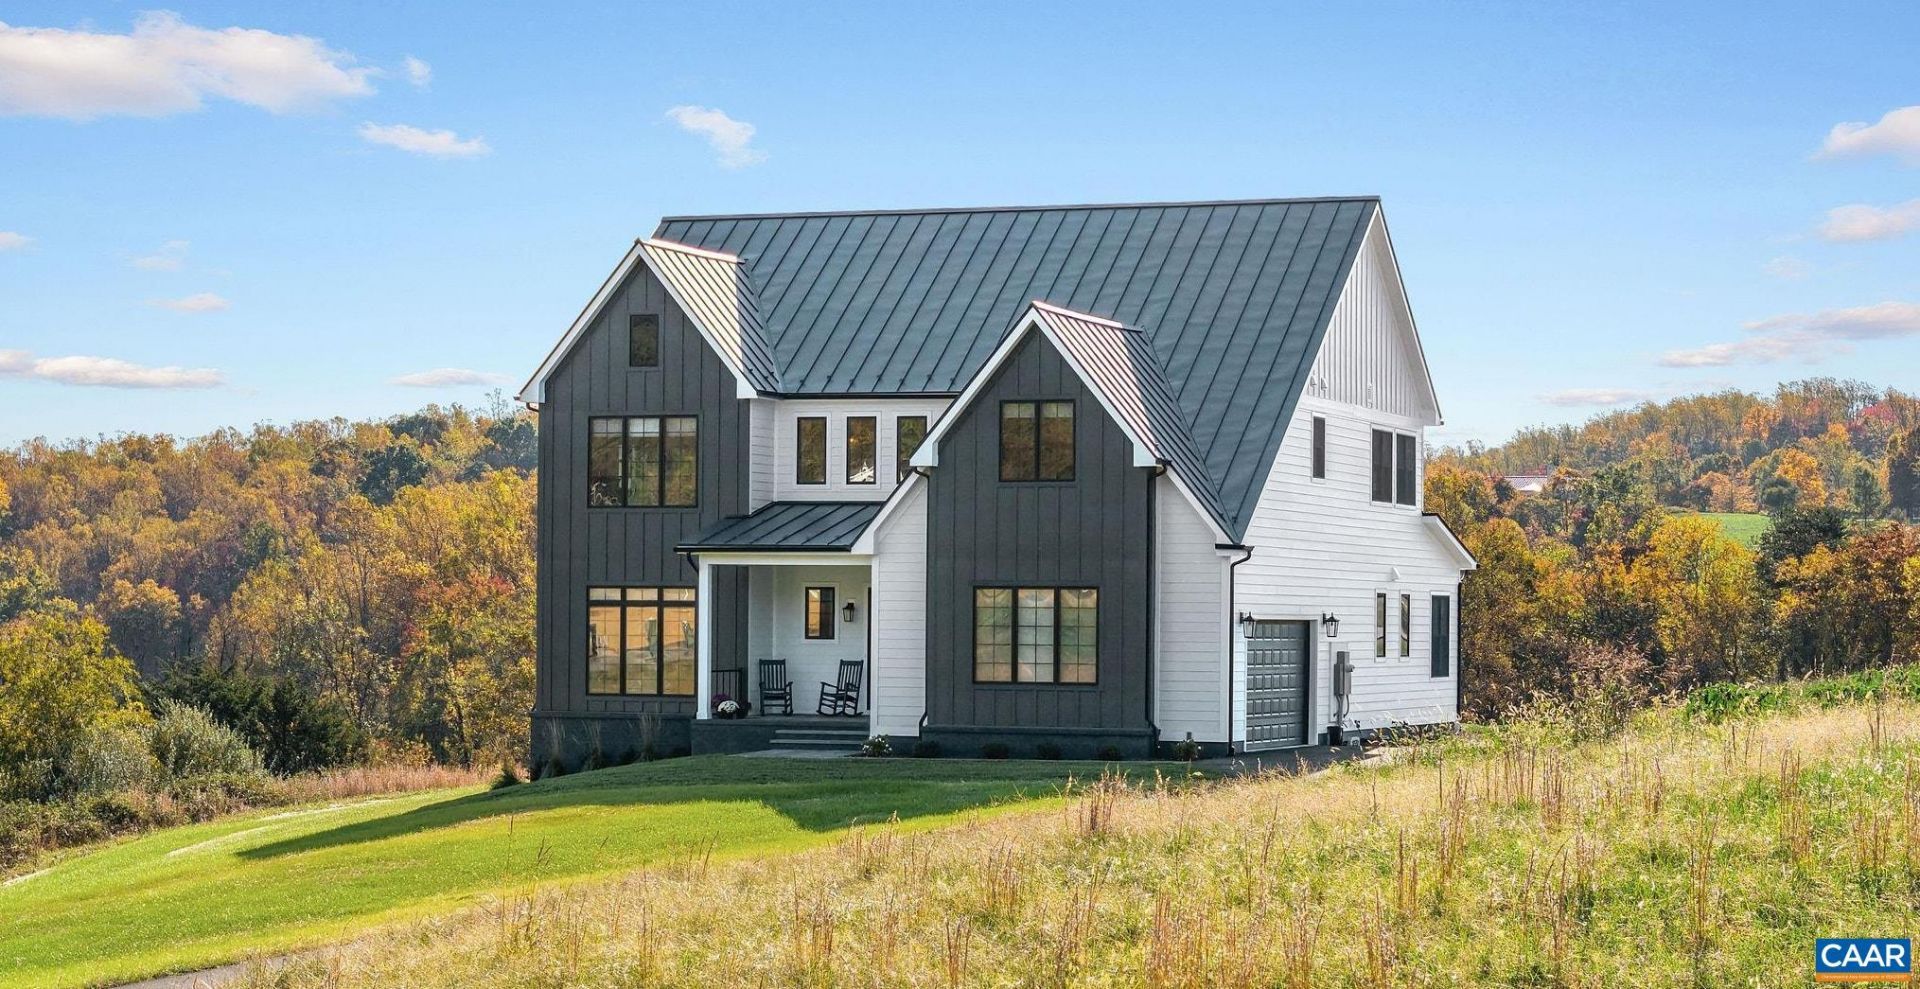
This stunning 4-bedroom, 3.5-bath light-filled residence, completed in April 2026, offers all the benefits of new construction without the wait in one of the most desirable locations in Albemarle County. Thoughtfully designed for comfort and flexibility, the home offers two primary suites with custom closets, including one conveniently located on the main level, 2 home offices (one currently used as a gym), and a private and cozy bonus room/teen hangout/guest suite. A serene color palette flows throughout, including beautiful white oak flooring, custom Belgian linen drapes and blinds, and neutral finishes, all of which create a warm, sophisticated ambiance that allows the Blue Ridge views to be the star of the show. The impressive chef's kitchen features a huge walk-in pantry and is the perfect setting for both everyday living and entertaining. A beautiful blend of dramatic interiors (10' ceilings on 1st flr and 9' upstairs), exceptional mountain views, and an enviable location combine to make this a truly unique opportunity. Easy access to abundant breweries and wineries, the Appalachian Trail, Shenandoah National Park, the Blue Ridge Parkway, & Wintergreen Resort, and approx. 30 minutes to Downtown Charlottesville and UVA.
Property Features
Property Type: Residential - Single Family
Basement: Crawl Space
Cooling: Central Air, Heat Pump
Garage: 2 car attached
Heating: Central, Heat Pump
Lot Size: 3.47 Acres
Roof Type: Composition, Shingle
Stories: 2.0
Taxes: $13,049
Year Built: 2026
Amenities
Primary Downstairs
Multiple Primary Suites
Walk-In Closet(s)
Butlers Pantry
Entrance Foyer
High Ceilings
Home Office
Kitchen Island
Programmable Thermostat
Recessed Lighting
Feature Descriptions
Appliances: Dishwasher, ENERGY STAR Qualified Dishwasher, ENERGY STAR Qualified Refrigerator, ENERGY STAR Qualified Washer, Induction Cooktop, Microwave, Refrigerator, Tankless Water Heater, Dryer, Washer
Association Amenities: None
Exterior: HardiPlank Type, Stick Built, Cement Siding
Fireplace: Gas
Flooring: Carpet, Ceramic Tile, Hardwood
HOA: Yes
HOA Fee: 150/ Quarterly
Parcel#: 069C0000002000
Parking: Asphalt, Attached, Garage, Garage Door Opener, Garage Faces Side
Parking Notes: Asphalt, Attached, Garage, Garage Door Opener, Garage
Patio/Porch: Deck, Patio, Stone
Security: Smoke Detector(s), Carbon Monoxide Detector(s), Radon Mitigation System
Sewer: Septic Tank
Special View Info: Mountain(s), Panoramic
Topography: Rolling
Utilities: Propane, Other
View: Mountain(s), Panoramic
Water: Private, Well
Window: Double Pane Windows, Screens
Local Schools
High School: Western Albemarle
Middle School: Henley
Elementary School: Brownsville
Listed By / Shown By
Listed By
Agency Name: LORING WOODRIFF REAL ESTATE ASSOCIATES
Agency Phone: 434-977-4005
Shown By
Agency Title: Montague Miller & Co. Realtors
Agency Phone: 800.793.5393

Estimate Your Payment
Estimated Payment
$ 5,681.37 per month $4,061.66 Principal & Interest $1,087.42 Property Tax $532.29 Homeowner's Insurance
2040 Stockton Creek Ln | MLS# 683665
This single family home located at 2040 Stockton Creek Ln , Afton, VA 22920 is currently listed for sale with an asking price of $1,825,000. This property was built in 2026 and has 4 bedrooms and 3 full and 1 partial baths with 4173 sq. ft. Stockton Creek Ln is located in the STOCKTON CREEK subdivision. Search STOCKTON CREEK real estate on www.madisonvahomes.com today.