


BEDS3
BATHS2 full 2 partial
SQUARE FEET1,960
MLS#677663
STATUS
PROPERTY TYPEResidential -
SUBDIVISIONRIVERWOOD
Property Description
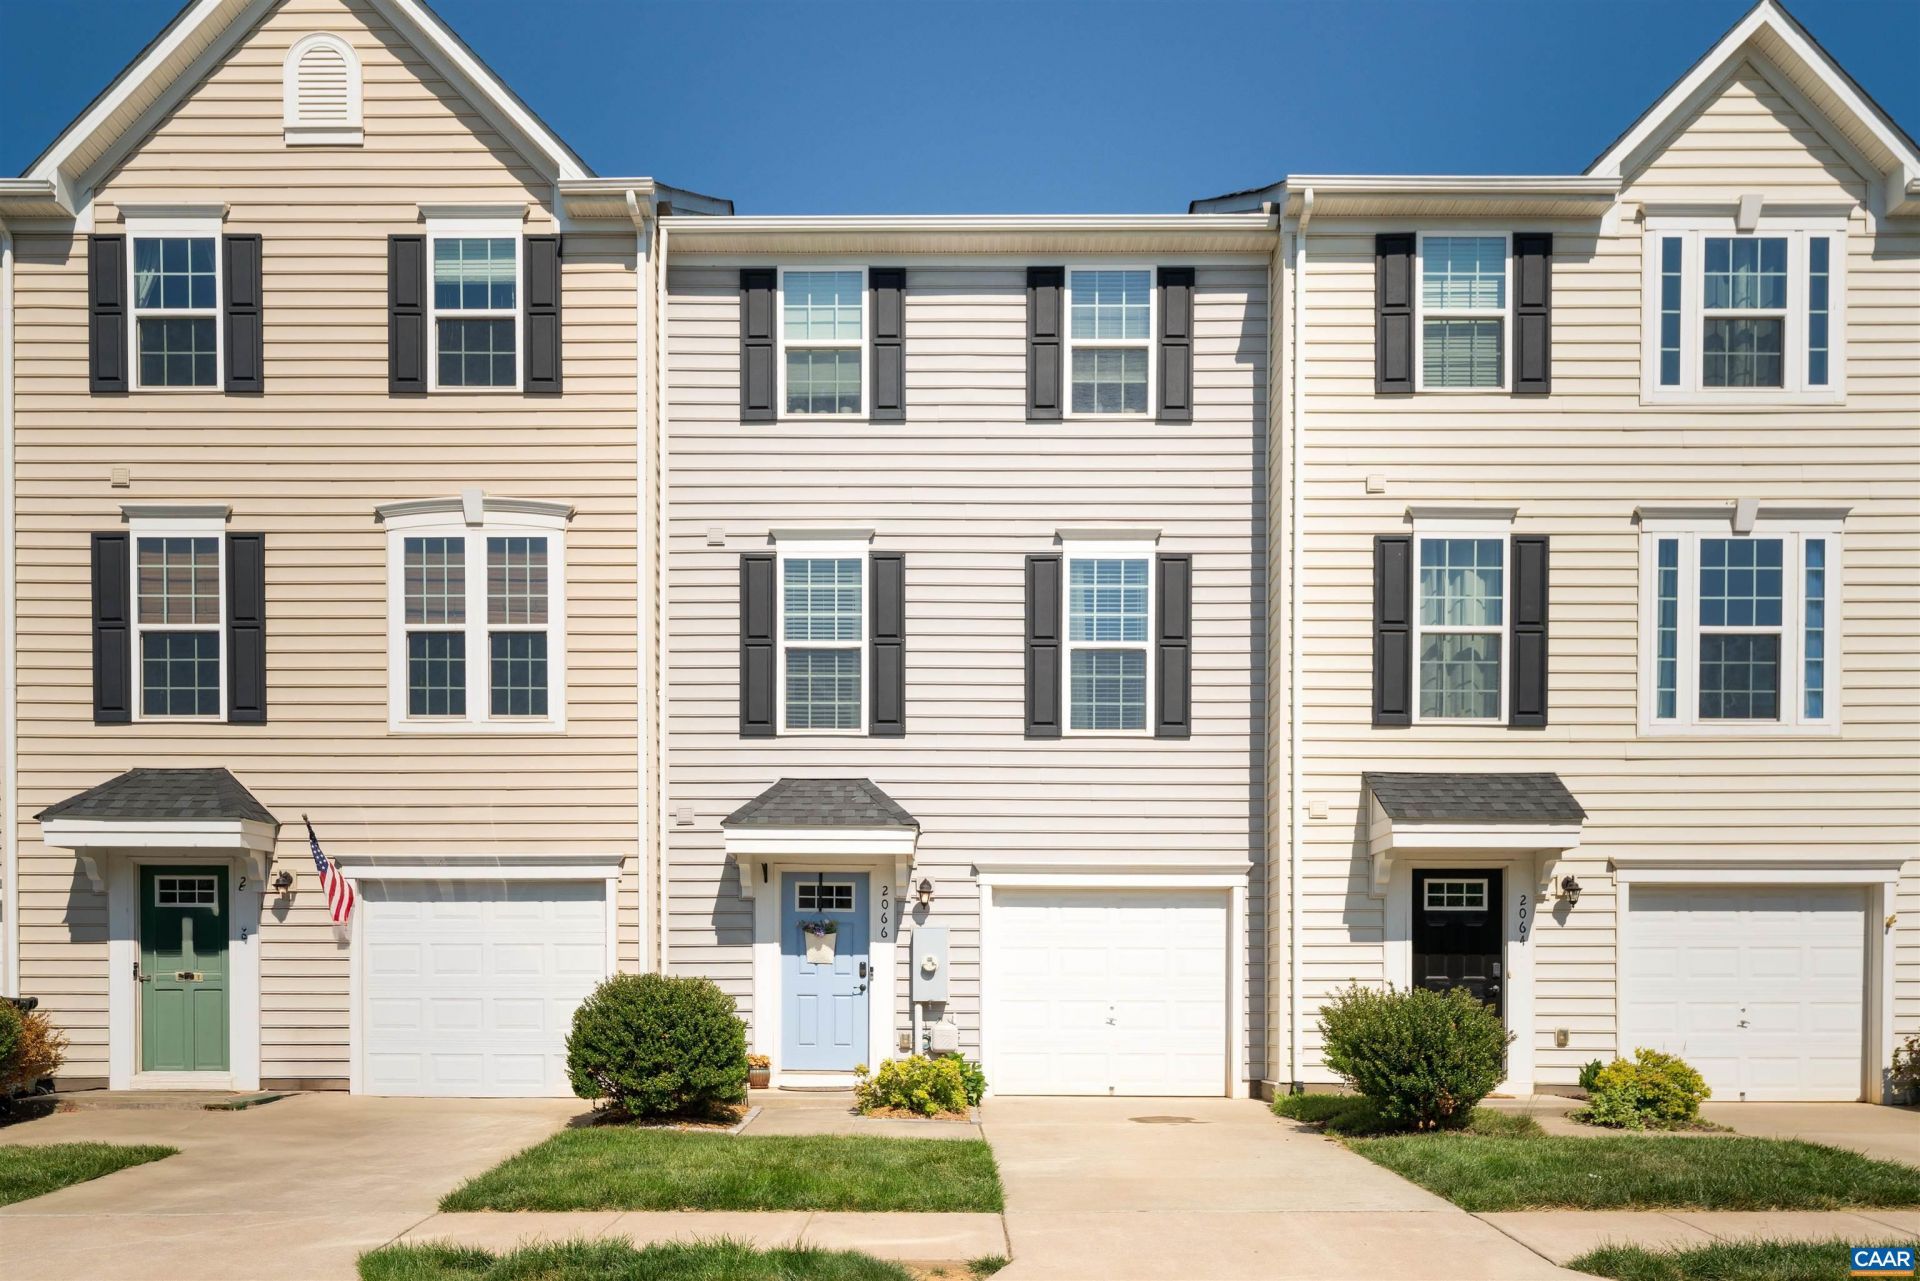
Desirable three story townhouse offering exceptional quality at an exceptional price. Located just off of 29N across from NGIC and Rivanna Station, this home features three bedrooms, fantastic use of space both inside and out, and quality finishings throughout. Through the entrance, one can access the garage to the right, half bath to the left, or continue to the large recreational room versatile enough for a home office, gym, or theater room. Up the stairs one lands onto the bright and open main level. Drenched with sunlight from the numerous windows, the luxury vinyl plank flooring runs from the spacious living room into the sizable kitchen complete with a huge island, maple cabinets, a gas range, and granite countertops. Upstairs, the primary suite with tray ceilings and en suite primary bath is positioned opposite of the two additional bedrooms and full bath. Enjoy warm summer evenings on the back deck in the fully fenced backyard- large enough for those with a green thumb to install raised beds. Located 10 miles from downtown Charlottesville and 2.5 miles to Hollymead.
Property Features
Property Type: Residential -
Basement: Full, Finished
Basement: Yes
Cooling: Central Air, Heat Pump
Garage: 1
Heating: Central, Natural Gas
Lot Size: 0.04 Acres
Roof Type: Architectural
Stories: 3.0
Taxes: $3,268
Year Built: 2018
Amenities
Breakfast Bar
Entrance Foyer
Eat-in Kitchen
Kitchen Island
Feature Descriptions
Appliances: Dishwasher, Disposal, Gas Range, Microwave, Refrigerator, Dryer, Washer
Association Amenities: Basketball Court, Sports Fields
Community Features: Sidewalks
Days on Site: 3
Exterior: Stick Built, Vinyl Siding
Flooring: Carpet, Luxury Vinyl Plank, Porcelain Tile
HOA: Yes
HOA Fee: 90/ Monthly
Laundry: Washer Hookup, Dryer Hookup
Parcel#: 032G0080004300
Parking: Basement, Garage Faces Front
Parking Notes: Basement, Garage Faces Front
Patio/Porch: Deck
Sewer: Public Sewer
Utilities: Fiber Optic Available
Water: Public
Window: Double Pane Windows, Low-Emissivity Windows, Tilt-In Windows, Vinyl
Local Schools
High School: Albemarle
Middle School: Lakeside
Elementary School: Baker-Butler
Listed By / Shown By
Listed By
Agency Name: NEST REALTY GROUP
Agency Phone: 434-566-0121
Shown By
Agency Title: Montague Miller & Co. Realtors
Agency Phone:

Estimate Your Payment
Estimated Payment
$ 1,210.00 per month $829.02 Principal & Interest $272.33 Property Tax $108.65 Homeowner's Insurance
2066 Elm Tree Ct | MLS# 677663
This home located at 2066 Elm Tree Ct, Charlottesville, VA 22911 is currently listed for sale with an asking price of $372,500. This property was built in 2018 and has 3 bedrooms and 2 full and 2 partial baths with 1960 sq. ft. Elm Tree Ct is located in the RIVERWOOD subdivision. Search RIVERWOOD real estate on www.madisonvahomes.com today.