


BEDS3
BATHS1 full
SQUARE FEET1,106
MLS#368301
STATUS
PROPERTY TYPEResidential - Single Family
SCHOOLAmherst
Property Description
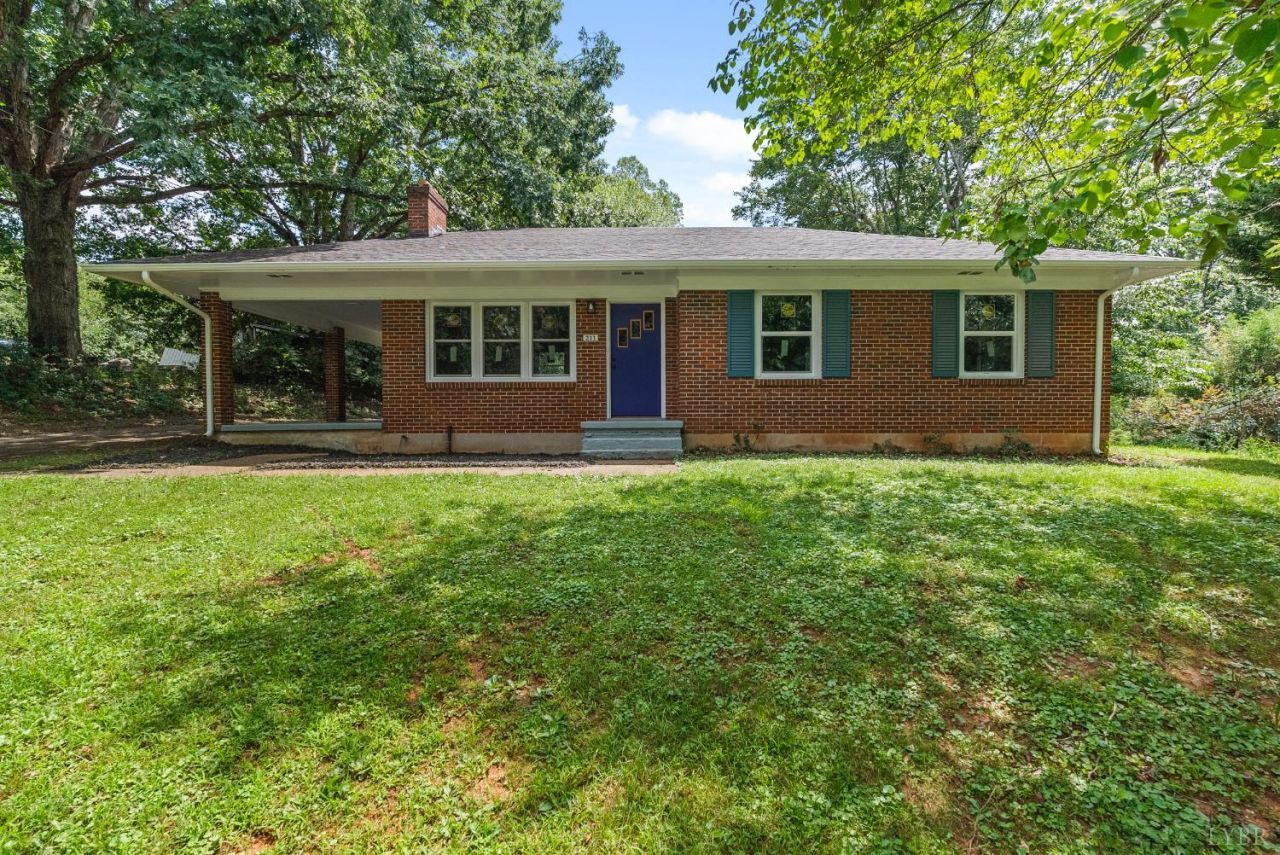
Move-in ready and thoughtfully updated from top to bottom, this home offers the perfect blend of comfort and peace of mind. Step inside to find a renovated kitchen and bath, both featuring fresh finishes and modern fixtures throughout. New flooring flows seamlessly across the living spaces, creating a bright and cohesive feel from room to room. Beyond the cosmetic updates, this home has been upgraded where it truly counts. New plumbing lines and a new hot water heater mean worry-free living for years to come, while new windows and gutters improve energy efficiency and protect the home's exterior for the long haul. Whether you're a first-time buyer looking for a home with nothing left to do, or searching for a low-maintenance property in the convenient Madison Heights location, this one checks all the boxes. Don't miss the chance to own a home where the major updates are already done!
Property Features
Property Type: Residential - Single Family
Cooling: Heat Pump
Heating: Heat Pump
Home Style: Ranch
Lot Size: 0.66 Acres
Roof Type: Shingle
Stories: 1.0
Taxes: $650
Year Built: 1955
Amenities
Ceiling Fan(s)
Main Level Bedroom
Off-Street Parking
Patio
Paved Drive
Garden Space
Feature Descriptions
Appliance Features: Dishwasher, Microwave, Range-Elec, Refrigerator
Basement Features: Exterior Entrance, Interior Entrance, Walkout
Days on Site: 3
Exterior: Brick
Fireplace Features: 1 Fireplace
Laundry Features: Dryer Connection, Washer Connections
Lot Dimensions: 0.6600 Acre(s)
Sewer: Septic Tank
Water: County
Room Sizes
Primary: 13.7 x 11.5
Bedroom 2: 10.0 x 10.5
Bedroom 3: 11.0 x 12.1
Breakfast Room: 7.5 x 9.7
Kitchen: 9.6 x 9.7
Living Room: 18.0 x 14.7
Local Schools
High School: Amherst High
Middle School: Monelison Midl
Elementary School: Madison Heights Elem
School District: Amherst
Listed By / Shown By
Listed By
Agency Name: Keller Williams
Shown By
Agency Title: Montague Miller & Co. Realtors
Agency Phone:

Estimate Your Payment
Estimated Payment
$ 582.53 per month $467.15 Principal & Interest $54.17 Property Tax $61.22 Homeowner's Insurance
211 Grove Avenue | MLS# 368301
This single family home located at 211 Grove Avenue, Madison Heights, VA 24572 is currently listed for sale with an asking price of $209,900. This property was built in 1955 and has 3 bedrooms and 1 full baths with 1106 sq. ft. Grove Avenue is located within the Amherst school district. Search Madison Heights real estate on www.madisonvahomes.com today.