


BEDS5
BATHS3 full
SQUARE FEET3,273
MLS#368368
STATUS
PROPERTY TYPEResidential - Single Family
SUBDIVISIONNorth Hills
SCHOOLBedford
Property Description
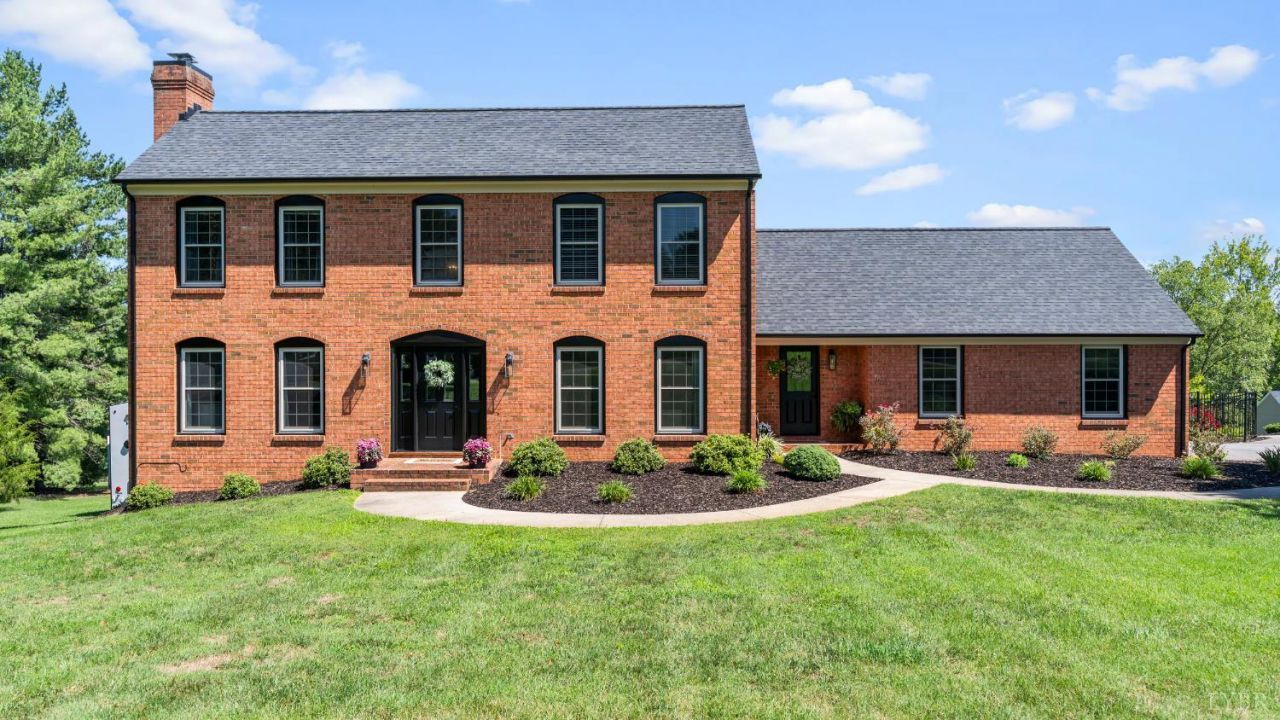
Welcome to this stunning 5-bedroom, 3-bathroom colonial masterpiece, perfectly situated in a highly sought-after neighborhood. Designed with convenience in mind, this home features rare main-level living paired with the timeless elegance of traditional craftsmanship. The main floor welcomes you with a living room centered around a luxurious marble fireplace, alongside a formal dining room accented with classic chair rail molding. The eat-in kitchen serves as the heart of the home, flowing seamlessly into a breathtaking sunroom. Enclosed by glass walls, the sunroom offers panoramic, unobstructed views of the surrounding mountains. A den with custom built-ins provides the perfect space for a home office or library, while the laundry and mudroom area connects directly to the attached 2-car garage. Step outside into your private, fenced backyard oasis. The outdoor living space features a saltwater in-ground pool alongside a covered patio positioned to capture magnificent mountain views.
Property Features
Property Type: Residential - Single Family
Basement: Yes
Cooling: Heat Pump, Two-Zone
Garage: 2 car attached
Heating: Heat Pump, Two-Zone
Home Style: Colonial
Lot Size: 1.12 Acres
Roof Type: Shingle
Stories: 2.0
Taxes: $2,020
Year Built: 1988
Amenities
Ceiling Fan(s)
Drywall
Pantry
Separate Dining Room
Walk-In Closet(s)
Deck
Patio
In Ground Pool
Paved Drive
Landscaped
Insulated Glass
Undergrnd Utilities
Mountain Views
Feature Descriptions
Appliance Features: Dishwasher, Range-Elec, Refrigerator
Basement Features: Full, Interior Entrance, Walkout
Days on Site: 4
Exterior: Brick
Fireplace Features: 1 Fireplace, Gas Log, Living Room
Laundry Features: Laundry Room, Main Level
Lot Dimensions: 1.1200 Acre(s)
Sewer: Septic Tank
Water: City
Room Sizes
Primary: 18.0 x 15.0
Bedroom 2: 13.0 x 10.0
Bedroom 3: 11.0 x 13.0
Bedroom 4: 10.0 x 13.0
Bedroom 5: 13.0 x 13.0
Breakfast Room: 7.0 x 13.0
Dining Room: 14.0 x 12.0
Family Room: 14.0 x 17.0
Kitchen: 13.0 x 13.0
Laundry Room: 9.0 x 7.0
Living Room: 18.0 x 13.0
Sun Room: 13.0 x 26.0
Local Schools
School District: Bedford
Listed By / Shown By
Listed By
Agency Name: Keller Williams
Shown By
Agency Title: Montague Miller & Co. Realtors
Agency Phone:

Estimate Your Payment
Estimated Payment
$ 1,854.63 per month $1,490.91 Principal & Interest $168.33 Property Tax $195.39 Homeowner's Insurance
212 North Branch Road | MLS# 368368
This single family home located at 212 North Branch Road, Bedford, VA 24523 is currently listed for sale with an asking price of $669,900. This property was built in 1988 and has 5 bedrooms and 3 full baths with 3273 sq. ft. North Branch Road is located in the North Hills subdivision within the Bedford school district. Search North Hills real estate on www.madisonvahomes.com today.